




3 Beds
3 Baths
1,567 SqFt
3 Beds
3 Baths
1,567 SqFt
Open House
Sun Oct 18, 12:00pm - 2:00pm
Sun Oct 25, 12:00pm - 2:00pm
Sun Nov 01, 12:00pm - 2:00pm
Sun Nov 08, 12:00pm - 2:00pm
Sun Nov 15, 12:00pm - 2:00pm
Sun Nov 22, 12:00pm - 2:00pm
Sun Nov 29, 12:00pm - 2:00pm
Key Details
Property Type Condo
Sub Type Condominium
Listing Status Active
Purchase Type For Sale
Square Footage 1,567 sqft
Subdivision The Lakes At Centerra- Discovery
MLS Listing ID IRE1052916
Bedrooms 3
Full Baths 1
Half Baths 1
Three Quarter Bath 1
HOA Fees $275/mo
HOA Y/N Yes
Year Built 2025
Tax Year 2024
Tax Status No
Property Sub-Type Condominium
Source ires
Property Description
Location
State CO
County Larimer
Community The Lakes At Centerra- Discovery
Area Loveland/Berthoud
Zoning RH
Direction Hwy 34 to Boyd Lake Ave. North on Boyd Lake to Trapper Lake Dr. East on Trapper then first left on Booth Falls Dr, then right onto South Park Dr.
Rooms
Basement None, Rough-in for Radon
Interior
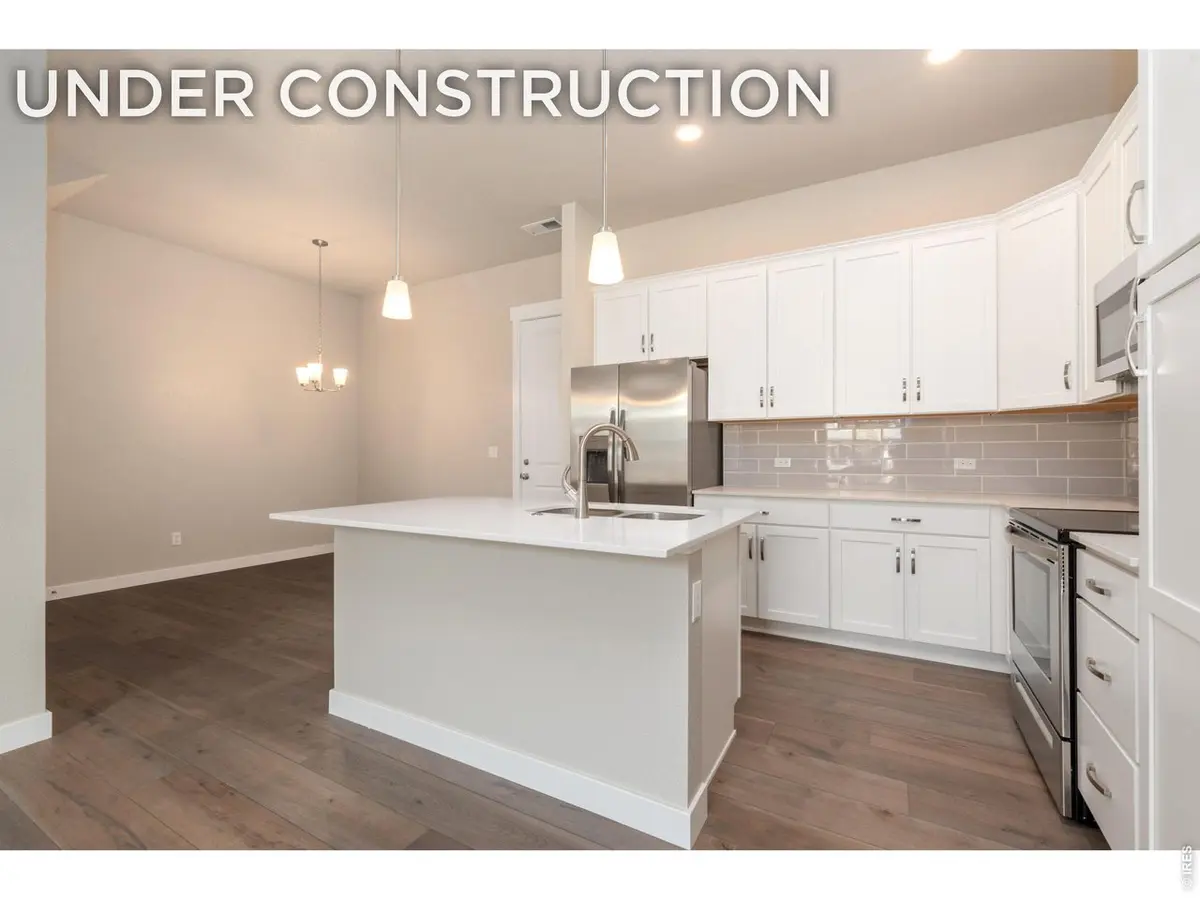
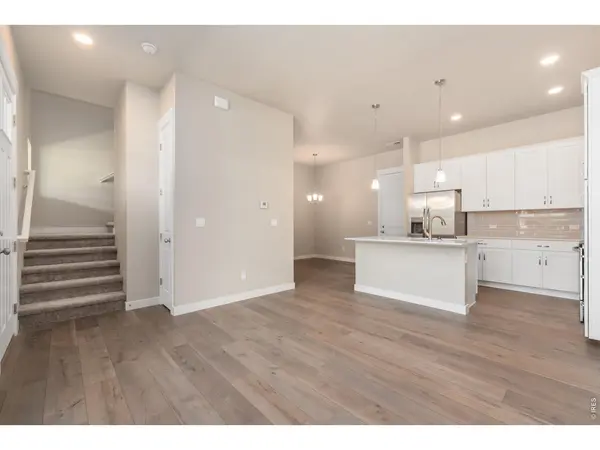
Interior Features Open Floorplan, Pantry, Walk-In Closet(s), Washer/Dryer Hookup, Kitchen Island, High Ceilings
Heating Forced Air
Cooling Central Air
Appliance Electric Range, Dishwasher, Microwave, Disposal, Fire Alarm
Exterior
Parking Features Garage Door Opener, Attached
Garage Spaces 2.0
Fence Fenced
Community Features Clubhouse, Pool, Playground, Park, Trail(s)
Utilities Available Natural Gas Available, Electricity Available, Cable Available, Individual Meter-Electric, Individual Meter-Gas, Satellite Avail, High Speed Avail
View Y/N No
Roof Type Composition
Improvements No
Porch Patio, Enclosed
Garage Yes
Building
Lot Description Level, Abuts Pond/Lake, Paved, Curbs, Gutters, Sidewalks, Street Light
Sewer Public Sewer
Water Public
Level or Stories Two
Structure Type Frame,Stone,Composition
New Construction true
Schools
Elementary Schools High Plains
Middle Schools Ball (Conrad)
High Schools Thompson R2-J
School District Thompson R2-J
Others
HOA Fee Include Common Amenities,Trash,Snow Removal,Maintenance Grounds,Management,Exterior Maintenance,Water,Insurance,Sewer
Acceptable Financing Cash, Conventional, FHA, VA
Listing Terms Cash, Conventional, FHA, VA
Special Listing Condition Builder
Virtual Tour https://www.listingsmagic.com/sps/tour-slider/index.php?property_ID=280469

Need more details on this property? Let's chat!