




5 Beds
4 Baths
4,184 SqFt
5 Beds
4 Baths
4,184 SqFt
Key Details
Property Type Single Family Home
Sub Type Single Family Residence
Listing Status Active
Purchase Type For Sale
Square Footage 4,184 sqft
Subdivision Three Lakes
MLS Listing ID IRE4544621
Bedrooms 5
Full Baths 4
HOA Fees $125/mo
HOA Y/N Yes
Year Built 1997
Annual Tax Amount $5,711
Tax Year 2024
Lot Size 0.400 Acres
Acres 0.4
Property Sub-Type Single Family Residence
Source ires
Property Description
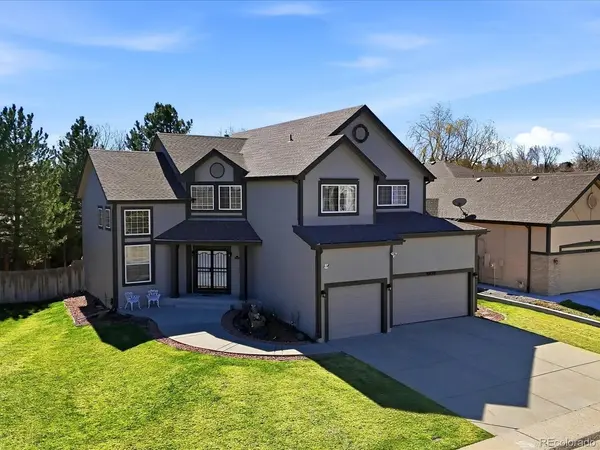
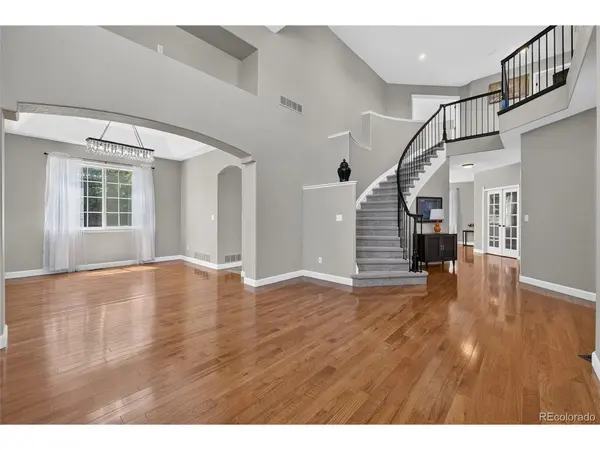
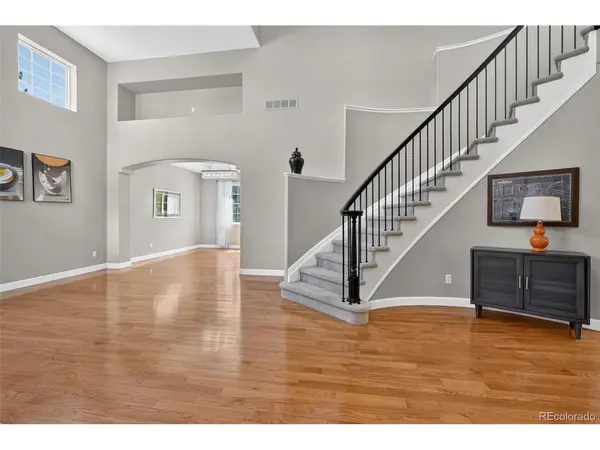
Set on an impressive 17,314-square-foot lot, this 5-bedroom, 4-bathroom home offers more than 4,100 finished square feet with room to live, work, entertain, and unwind. The welcoming entry opens to beautiful hardwood floors, soaring ceilings and an open, light-filled main level designed for both everyday living and entertaining.
The kitchen features granite and tile finishes and flows naturally into the dining and living spaces. A dedicated main-floor office provides the flexibility today's need for working from home.
Upstairs, the spacious primary suite offers a private retreat with a recently renovated spa-inspired bathroom featuring dual granite vanities, designer tile and a walk-in shower. Additional bedrooms and a versatile loft provide flex space.
Downstairs, the fully finished basement takes the home's versatility to another level with two additional bedrooms, a full bathroom, large recreation/living area, gas fireplace, a perfect setting for movie night- a wet bar and to perfectly end your day- a private walk-in steam sauna.
Outside, enjoy the privacy and flexibility of one of the neighborhood's larger lots, with a composite deck and generous yard space for gatherings, gardening, play or simply enjoying Colorado's beautiful seasons. The oversized 3-car garage includes an EV charger.
Three Lakes offers something you can't renovate into a home: lifestyle. Enjoy neighborhood walking paths and three tranquil lakes right within the community. And all these just minutes from Downtown Denver.
Location
State CO
County Jefferson
Community Three Lakes
Area Metro Denver
Rooms
Family Room 1
Basement Full, Partially Finished, Slab
Interior
Interior Features Eat-in Kitchen, Cathedral Ceiling(s), Open Floorplan, Pantry, Walk-In Closet(s), Sauna, Wet Bar, Jack & Jill Bathroom, Kitchen Island, Steam Shower
Heating Forced Air
Cooling Central Air, Ceiling Fan(s)
Fireplaces Type Two or More, Gas, Family Room, Basement
Appliance Dishwasher, Refrigerator, Bar Fridge, Washer, Dryer, Microwave, Disposal, Fire Alarm
Exterior
Parking Features Attached
Garage Spaces 3.0
Fence Fenced
View Y/N No
Roof Type Composition
Porch Deck
Garage Yes
Building
Lot Description Cul-De-Sac, Deciduous Trees, Level, Gutters
Sewer Public Sewer
Water Public
Level or Stories Two
Structure Type Frame
New Construction false
Schools
Elementary Schools Westgate
Middle Schools Carmody
High Schools Jefferson Dist R-1
School District Jefferson Dist R-1
Others
HOA Fee Include Trash
Acceptable Financing Cash, Conventional, VA
Listing Terms Cash, Conventional, VA
Special Listing Condition Private Owner
Virtual Tour https://justpendeddenver.hd.pics/6638-W-Hamilton-Dr

Need more details on this property? Let's chat!