





4 Beds
3 Baths
3,826 SqFt
4 Beds
3 Baths
3,826 SqFt
Key Details
Property Type Single Family Home
Sub Type Mixed Use
Listing Status Active
Purchase Type For Sale
Square Footage 3,826 sqft
MLS Listing ID IRE8583981
Bedrooms 4
Full Baths 1
Three Quarter Bath 2
HOA Y/N No
Year Built 1971
Annual Tax Amount $2,243
Tax Year 2024
Lot Size 80.000 Acres
Acres 80.0
Property Sub-Type Mixed Use
Source ires
Property Description
The 3,826 sq ft brick home offers 4 bedrooms and 3 bathrooms across two livable levels. The main floor features a wood-burning fireplace, a formal dining room with bay window, a sun-filled library with walk-out access, and a kitchen with a built-in Teppanyaki grill and stainless appliances. The primary suite includes a walk-in closet and its own private walk-out to the yard and hot tub. The walk-out basement adds a second kitchenette, a bedroom, an office, and two exercise rooms. A 22kW owned solar array and energy-efficient hot water system keep utility costs low. Starlink internet is installed at both the home and the barn.
An updated 3-bedroom, 2-bathroom manufactured home is also on the property currently occupied by the caretaker.
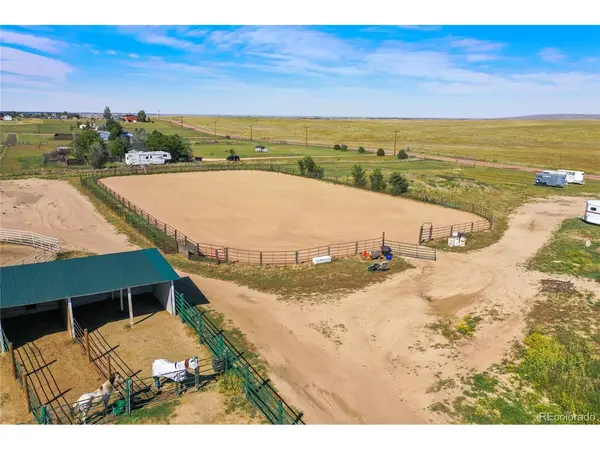
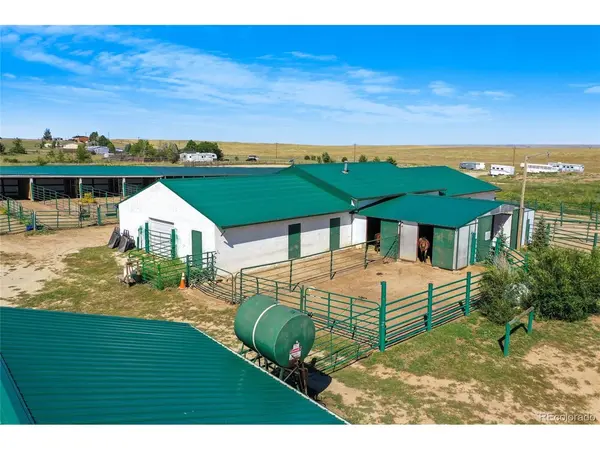
The current owners previously operated a horse boarding business from this property, generating approximately $11K per month in gross revenue. The boarding operation has since been paused to facilitate the sale, but the infrastructure is completely intact and turnkey-ready.
Sellers are open to including approx. 100 goats with the sale. The property's goat barn features a four-stall milking parlor and a heated clean room, making it well-suited for a small dairy operation. The goats have also been used for fire mitigation grazing - a service that is increasingly in demand across the Colorado Front Range as communities look for natural, low-cost solutions to wildfire risk management. Whether a buyer pursues boarding, goat milk production, fire mitigation contracts, or all three, the infrastructure and animals to get started are already her
Location
State CO
County El Paso
Area Out Of Area
Zoning A-35
Rooms
Basement Full, Slab
Interior
Interior Features Bay or Bow Window
Heating Hot Water, Baseboard, Wood Stove
Fireplaces Type Living Room, One
Appliance Dishwasher, Refrigerator, Washer, Dryer, Microwave, Fire Alarm
Exterior
Exterior Feature Hot Tub, >8' Garage Door, Oversized Garage
Parking Features Detached
Garage Spaces 3.0
Fence Fenced, Other, Dog Run/Kennel
Community Features Playground, Fitness Center
Utilities Available Electricity Available, Propane
View Y/N Yes
View Mountain(s)
Roof Type Metal
Porch Deck
Garage Yes
Building
Lot Description Level, Abuts Pond/Lake, Abuts Public Open Space, Outbuildings, Paved, Gutters
Sewer Septic Tank
Water Well
Level or Stories One
Structure Type Brick
New Construction false
Schools
Elementary Schools Falcon
Middle Schools Falcon
High Schools Falcon District 49
School District Falcon District 49
Others
Acceptable Financing Cash, Conventional, VA, 1031 Exchange, USDA Loan
Horse Property Horse(s) Allowed, Pasture, Arena, Tack Room, Loafing Shed
Listing Terms Cash, Conventional, VA, 1031 Exchange, USDA Loan
Special Listing Condition Private Owner
Virtual Tour https://www.zillow.com/view-imx/4e1bacce-a1d6-4634-aa7a-c176fa1dfffd?setAttribution=mls&wl=true&initialViewType=pano

Need more details on this property? Let's chat!