


$955,000
$959,000
0.4%For more information regarding the value of a property, please contact us for a free consultation.
3 Beds
4 Baths
4,702 SqFt
SOLD DATE : 10/14/2026
Key Details
Sold Price $955,000
Property Type Single Family Home
Sub Type Single Family Residence
Listing Status Sold
Purchase Type For Sale
Square Footage 4,702 sqft
Subdivision Candelas
MLS Listing ID IRE1057857
Sold Date 10/14/26
Style Contemporary
Bedrooms 3
Half Baths 1
Three Quarter Bath 3
HOA Y/N No
Year Built 2019
Annual Tax Amount $10,177
Tax Year 2025
Lot Size 7,840 Sqft
Acres 0.18
Property Sub-Type Single Family Residence
Source ires
Property Description
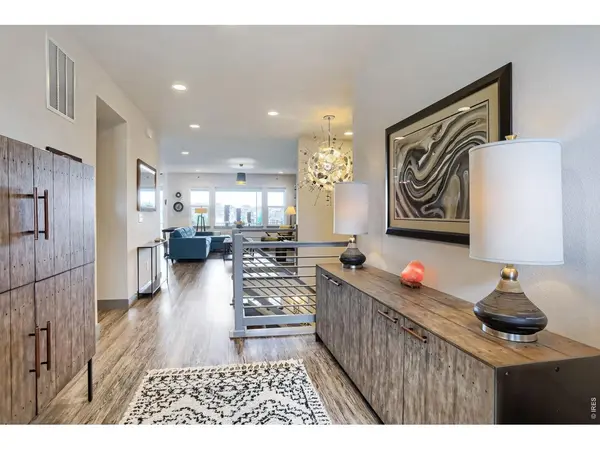
South-facing home featuring exceptional upgrades well beyond builder standards. Designed with an open, light-filled layout with abundant windows, oversized doors, quality finishes, and high-end designer lighting throughout. The chef's kitchen showcases quartz countertops, abundant cabinet and prep space, dual ovens, pendant lighting, and a dedicated butler's pantry/coffee bar - ideal for entertaining and everyday luxury living. The great room offers natural light and a fireplace, seamlessly connecting to the dining area with its own fireplace and access to a covered composite deck for indoor-outdoor living. The primary suite is a private retreat featuring deck access, large windows, walk-in closet with custom storage, and a spacious ensuite with granite countertops, dual vanities, and an oversized shower. The second bedroom includes its own private ensuite with granite counters, while a versatile den provides built-in shelving and workspace - perfect for a home office or gym. Functional spaces include a mudroom off the garage with bench seating and large coat closet, plus a laundry room with granite counters, sink, and storage shelving. The daylight walk-out basement opens to a private covered patio and includes a custom kitchenette with sink, dishwasher, wine fridge, and full refrigerator, large living area, bonus recreation/dining space, 3-piece bath, spacious bedroom with walk-in closet, and additional unfinished space for storage or future expansion with its own laundry setup. Two fully finished garages (one 2-car and one 1-car) feature epoxy-coated floors, drywall, and paint. Low-maintenance front and backyard landscaping includes front sprinklers, backyard drip irrigation, turf-cleaning sprinkler system, and custom concrete-anchored sculptures. Home includes a built-in radon mitigation system (recently tested and routinely maintained) and sump system. Excellent location with quick access to shopping, restaurants, parks, lake, and trail system.
Location
State CO
County Jefferson
Community Candelas
Area Metro Denver
Zoning R
Direction Interlocken Loop. Take CO-128 W, Indiana St and Candelas Pkwy to W 93rd Pl in Arvada
Rooms
Family Room 1
Basement Full, Partially Finished, Walk-Out Access, Daylight, Built-In Radon, Sump Pump
Interior
Interior Features Eat-in Kitchen, Open Floorplan, Pantry, Walk-In Closet(s), Washer/Dryer Hookup, Kitchen Island, Two Primary Suites, High Ceilings, Central Vacuum
Heating Forced Air
Cooling Central Air
Fireplaces Type Gas, Living Room, Dining Room
Appliance Gas Range, Self Cleaning Oven, Double Oven, Dishwasher, Refrigerator, Washer, Dryer, Microwave, Disposal, Fire Alarm
Exterior
Exterior Feature Sprinkler System
Parking Features Garage Door Opener, Attached
Garage Spaces 3.0
Fence Fenced, Wood
Community Features Clubhouse, Pool, Fitness Center, Trail(s)
Utilities Available Natural Gas Available, Electricity Available, Cable Available, Satellite Avail, High Speed Avail
View Y/N No
Roof Type Composition
Improvements No
Porch Patio, Deck
Garage Yes
Building
Lot Description House/Lot Faces SE, Paved, Curbs, Gutters, Sidewalks, Street Light
Sewer Public Sewer
Water Public
Architectural Style Contemporary
Level or Stories One
Structure Type Frame,Stone,Wood Siding
New Construction false
Schools
Elementary Schools Three Creeks K-8
Middle Schools Three Creeks K-8
High Schools Jefferson Dist R-1
School District Jefferson Dist R-1
Others
Acceptable Financing Cash, Conventional, FHA, VA
Listing Terms Cash, Conventional, FHA, VA
Special Listing Condition Private Owner
Read Less Info
Want to know what your home might be worth? Contact us for a FREE valuation!

Our team is ready to help you sell your home for the highest possible price ASAP

Nearby Locations
"My job is to find and attract mastery-based agents to the office, protect the culture, and make sure everyone is happy! "