
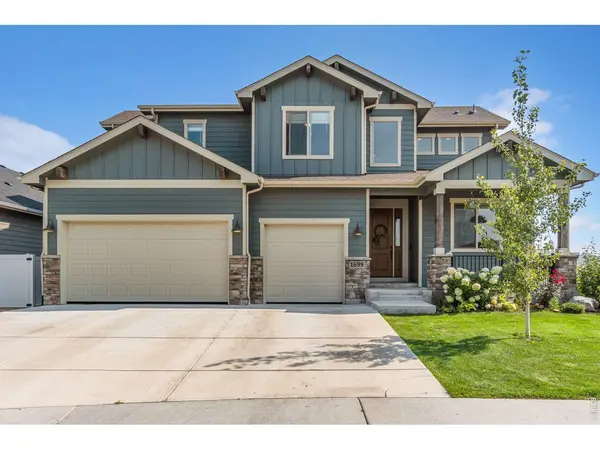

1699 Corby DR, Windsor, CO 80550
1699 Corby DR, Windsor, CO 80550,Video Tour
1699 Corby DR, Windsor, CO 80550
REQUEST A TOUR If you would like to see this home without being there in person, select the "Virtual Tour" option and your agent will contact you to discuss available opportunities.
In-PersonVirtual Tour
$ 765,000
Est. payment | /mo

5 Beds

4 Baths

3,826 SqFt


$ 765,000
Est. payment | /mo

5 Beds

4 Baths

3,826 SqFt

Key Details

Property Type Single Family Home

Sub Type Single Family Residence

Listing Status Active

Purchase Type For Sale

Square Footage 3,826 sqft

Subdivision Ridge At Harmony Road 3Rd Fg

MLS Listing ID IRE1066245

Style Contemporary

Bedrooms 5

Full Baths 4

HOA Y/N No

Year Built 2021

Annual Tax Amount $7,115

Tax Year 2025

Tax Status No

Lot Size 9,147 Sqft

Acres 0.21

Property Sub-Type Single Family Residence

Source ires

Property Description

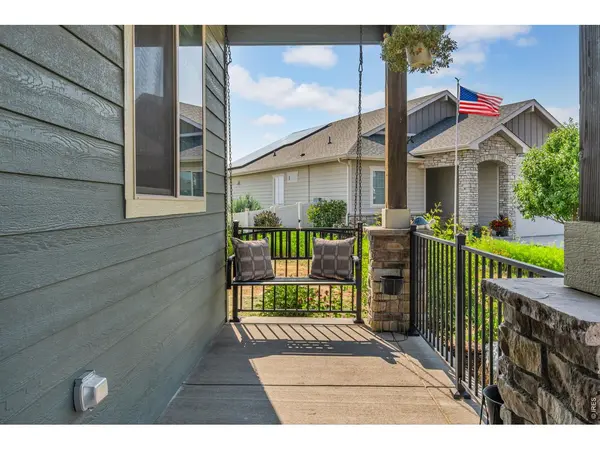
**Now offering $7,000 in lender incentives!!** And the best part? This one is move-in ready! Located in Windsor's Ridge at Harmony community, this Adeline model by Bridgewater Builders has so much to offer. From the hickory floors and beautiful natural light to the Front Range views from nearly every window, this home makes it easy to appreciate Colorado living. Imagine starting your morning with coffee on the deck and ending your evening watching the sunset over the mountains.Inside, you'll find tall ceilings, 8' solid core doors, a beautiful stone fireplace, and designer lighting throughout. The kitchen is ready for anyone who loves to cook, with a gas cooktop, double ovens, and a large walk-in pantry. There's also a main-level bedroom that makes a great home office or guest space.Upstairs, the primary suite features a five-piece bath, along with two additional bedrooms and a dedicated laundry room. Need more space? The finished garden-level basement gives you a fifth bedroom, a spacious rec room, and a wet bar rough-in. Perfect for movie nights, entertaining, or giving guests a little extra privacy.The composite deck is definitely a favorite spot, with mountain views during the day and city lights in the evening. You'll also appreciate the upgrades that make everyday living easier, including a **tankless water heater, EV charger, and oversized three-car garage** with plenty of room for your truck and more.And the neighborhood? Ridge at Harmony has trails, a park, and a bike pump track, with easy access to I-25, Fort Collins, and Loveland.Beautiful views, room to spread out, thoughtful upgrades, and no waiting on new construction. This home is ready for its next owner!*Lender incentives subject to buyer qualification and lender terms.*

Location

State CO

County Weld

Community Ridge At Harmony Road 3Rd Fg

Area Greeley/Weld

Zoning RES

Direction from I25 take the Winsdor exit and head East on E Harmony Rd. Roughly 3.6mi turn left on Duncroft Dr then your first right on Rycroft Dr at the stop sign turn left and listing will be on your left.

Rooms

Family Room 1

Basement Partially Finished

Interior

Interior Features Eat-in Kitchen, Open Floorplan, Pantry, Natural Woodwork, Walk-In Closet(s), Washer/Dryer Hookup, Jack & Jill Bathroom, Kitchen Island

Heating Baseboard

Cooling Central Air, Ceiling Fan(s)

Flooring Wood

Fireplaces Type Gas

Appliance Gas Range, Double Oven, Dishwasher, Refrigerator, Microwave, Disposal, Fire Alarm

Exterior

Exterior Feature Sprinkler System, Oversized Garage

Parking Features Garage Door Opener, Attached

Garage Spaces 3.0

Fence Fenced, Vinyl

Community Features Park, Trail(s)

Utilities Available Natural Gas Available, Electricity Available, Cable Available

View Y/N Yes

View Mountain(s), Hills, City

Roof Type Composition

Improvements No

Porch Deck

Garage Yes

Building

Lot Description Paved

Sewer Public Sewer

Water Public

Architectural Style Contemporary

Level or Stories Two

Structure Type Composition

New Construction false

Schools

Elementary Schools Range View

Middle Schools Windsor

High Schools Weld Re-4

School District Weld Re-4

Others

HOA Fee Include Management

Acceptable Financing Cash, Conventional, FHA, VA

Listing Terms Cash, Conventional, FHA, VA

Special Listing Condition Private Owner

Virtual Tour https://www.zillow.com/view-imx/f9db6587-6232-42fb-aaf9-7119d9a3bee1?setAttribution=mls&wl=true&initialViewType=pano&utm_source=dashboard

Information and Real Estate Services (IRES)
Listed by Danielle McLaughlin

Go tour this home

1699 Corby DR

Need more details on this property? Let's chat!

Valarie Holman
Valarie Holman

Agent

+1(970) 237-1445 | val@valarieholman.com

Name
Phone*
Message