




3 Beds
3 Baths
1,535 SqFt
3 Beds
3 Baths
1,535 SqFt
Open House
Sat Sep 05, 11:00am - 4:00pm
Sun Sep 06, 12:00pm - 4:00pm
Key Details
Property Type Multi-Family
Sub Type Duplex
Listing Status Active
Purchase Type For Sale
Square Footage 1,535 sqft
Subdivision Uplands
MLS Listing ID IRE2086364
Style Contemporary
Bedrooms 3
Full Baths 2
Half Baths 1
HOA Fees $130/mo
HOA Y/N Yes
Year Built 2026
Annual Tax Amount $5,400
Tax Year 2025
Lot Size 2,178 Sqft
Acres 0.05
Property Sub-Type Duplex
Source ires
Property Description
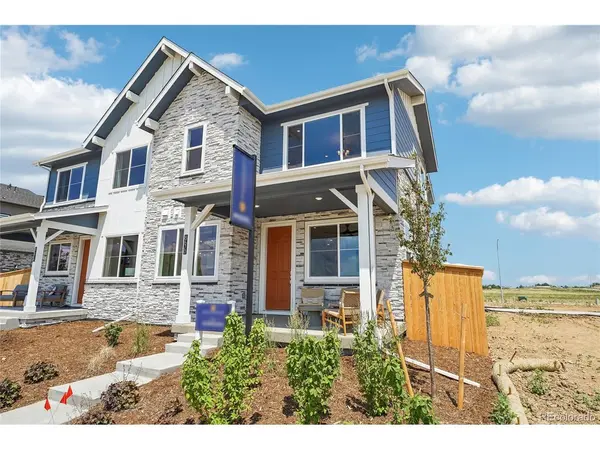
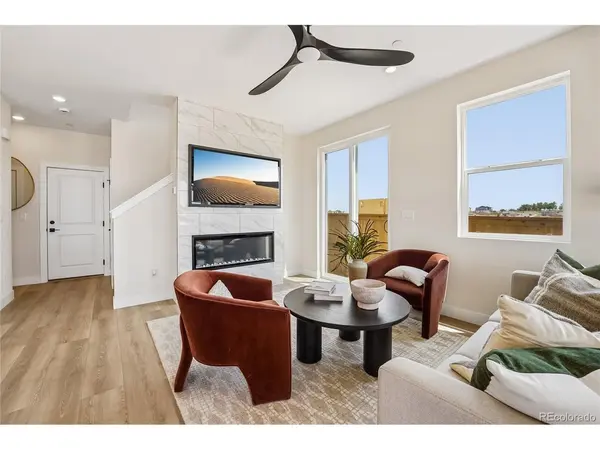
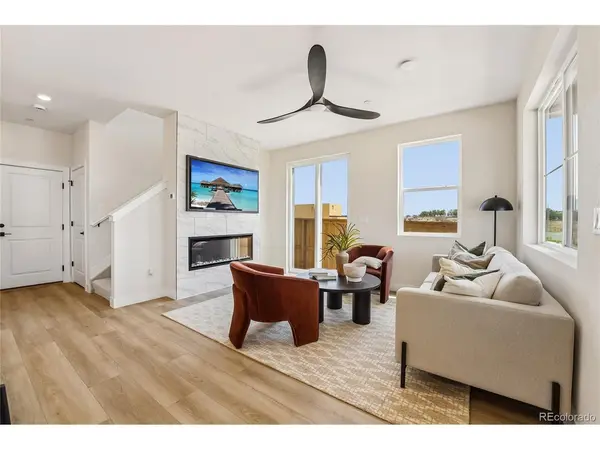
The Sheridan Plan seamlessly blends functionality and comfort across two thoughtfully designed levels. Step out onto the spacious covered front porch and take in breathtaking mountain views-perfect for sipping your morning coffee or unwinding after a long day. Inside, the first floor features a luxurious kitchen, a spacious great room, and a convenient powder bath, creating an ideal space for both everyday living and entertaining.
Upstairs, you'll find all the bedrooms, including a beautifully appointed primary suite, two full bathrooms, a well-sized laundry room.
This home offers the perfect balance of style, space, and comfort-designed to make every day feel special.
Location
State CO
County Adams
Community Uplands
Area Metro Denver
Zoning Residential
Rooms
Basement Crawl Space, Sump Pump
Interior
Interior Features Eat-in Kitchen, Open Floorplan, Pantry, Walk-In Closet(s), Kitchen Island
Heating Forced Air
Cooling Central Air
Fireplaces Type None
Appliance Dishwasher, Microwave, Disposal, Fire Alarm
Exterior
Parking Features Attached
Garage Spaces 2.0
Fence Partial, Dog Run/Kennel
Community Features Playground, Park, Trail(s)
Utilities Available Natural Gas Available, Electricity Available
View Y/N Yes
View Mountain(s)
Roof Type Fiberglass
Porch Patio
Garage Yes
Building
Lot Description House/Lot Faces NW, Paved
Sewer Public Sewer
Water City
Architectural Style Contemporary
Level or Stories Two
Structure Type Frame,Brick,Composition,Concrete
New Construction true
Schools
Elementary Schools Mesa
Middle Schools Shaw Heights
High Schools Westminster Public Schools
School District Westminster Public Schools
Others
HOA Fee Include Trash,Snow Removal
Acceptable Financing Cash, Conventional, FHA, VA
Listing Terms Cash, Conventional, FHA, VA
Special Listing Condition Builder
Virtual Tour https://www.zillow.com/view-imx/f6f96d46-29ea-436e-87cc-7bf4de2a3742?setAttribution=mls&wl=true&initialViewType=pano

Need more details on this property? Let's chat!