





4 Beds
4 Baths
2,506 SqFt
4 Beds
4 Baths
2,506 SqFt
Open House
Sat Sep 19, 11:00am - 12:30pm
Key Details
Property Type Single Family Home
Sub Type Single Family Residence
Listing Status Coming Soon
Purchase Type For Sale
Square Footage 2,506 sqft
Subdivision Saddle Rock Ridge
MLS Listing ID IRE8660319
Bedrooms 4
Full Baths 3
Half Baths 1
HOA Fees $402
HOA Y/N Yes
Year Built 2000
Annual Tax Amount $4,586
Tax Year 2025
Lot Size 8,712 Sqft
Acres 0.2
Property Sub-Type Single Family Residence
Source ires
Property Description
Sitting on an almost quarter-acre lot, the outdoor space is just as impressive. Enjoy a large concrete pad with plenty of room for entertaining, grilling, patio furniture, or creating your own backyard setup. Even better, the community park is right next door, giving you easy access to open green space, playgrounds, trails, and neighborhood events without having to maintain it yourself.
The low HOA includes trash service along with maintenance of the community parks and common areas, making it easy to enjoy everything the neighborhood has to offer.
Located in the Cherry Creek School District and just minutes from Southlands Shopping Center, Saddle Rock Golf Course, Eaglecrest High School, dining, shopping, entertainment, and E-470. With generous indoor space, a large lot, and an unbeatable location next to the park, this home offers the perfect combination of space, convenience, and community.
Location
State CO
County Arapahoe
Community Saddle Rock Ridge
Area Metro Denver
Direction Utilize google/apple maps
Rooms
Basement Partially Finished
Interior
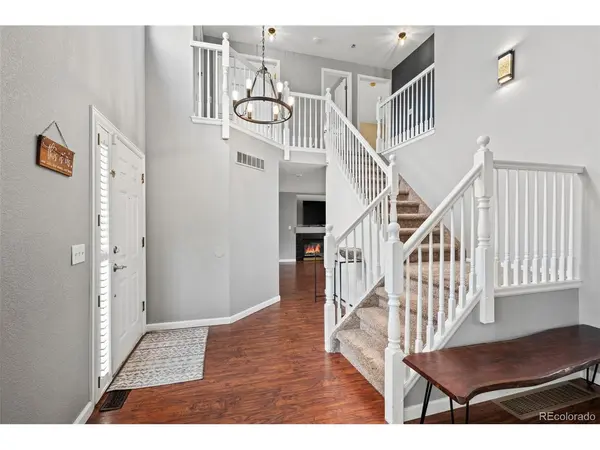
Interior Features Cathedral Ceiling(s), Walk-In Closet(s), Jack & Jill Bathroom, Kitchen Island
Heating Forced Air
Cooling Central Air
Fireplaces Type Family Room, One
Appliance Dishwasher, Refrigerator, Washer, Dryer, Microwave, Disposal, Fire Alarm
Exterior
Parking Features Attached
Garage Spaces 2.0
Fence Fenced
Community Features Playground, Park, Trail(s)
Utilities Available Electricity Available, Cable Available
View Y/N No
Roof Type Composition
Porch Patio
Garage Yes
Building
Lot Description Corner Lot, Level
Sewer Public Sewer
Water City
Level or Stories Two
Structure Type Wood Siding
New Construction false
Schools
Elementary Schools Antelope Ridge
Middle Schools Thunder Ridge
High Schools Cherry Creek 5
School District Cherry Creek 5
Others
HOA Fee Include Trash,Snow Removal
Acceptable Financing Cash, Conventional, FHA, VA, 1031 Exchange
Listing Terms Cash, Conventional, FHA, VA, 1031 Exchange
Special Listing Condition Private Owner
Virtual Tour https://nowalls.aryeo.com/sites/22750-e-progress-ave-aurora-co-80015-28711396/branded

Need more details on this property? Let's chat!