

6660 W 12th, Lakewood, CO 80214
REQUEST A TOUR If you would like to see this home without being there in person, select the "Virtual Tour" option and your agent will contact you to discuss available opportunities.
In-PersonVirtual Tour
$ 600,000
Est. payment | /mo

5 Beds

3 Baths

2,590 SqFt


$ 600,000
Est. payment | /mo

5 Beds

3 Baths

2,590 SqFt

Open House

Sat Sep 26, 1:00pm - 3:00pm

Key Details

Property Type Single Family Home

Sub Type Single Family Residence

Listing Status Coming Soon

Purchase Type For Sale

Square Footage 2,590 sqft

Subdivision Lakewood

MLS Listing ID IRE4714392

Style In-Law Area

Bedrooms 5

Full Baths 1

Three Quarter Bath 2

HOA Y/N No

Year Built 1955

Annual Tax Amount $3,610

Tax Year 2025

Lot Size 0.260 Acres

Acres 0.26

Property Sub-Type Single Family Residence

Source ires

Property Description

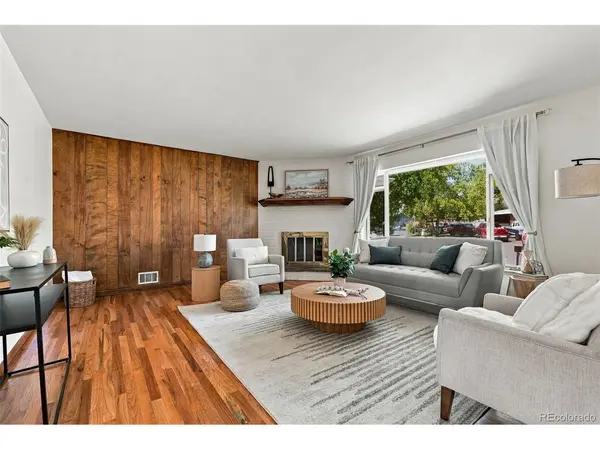
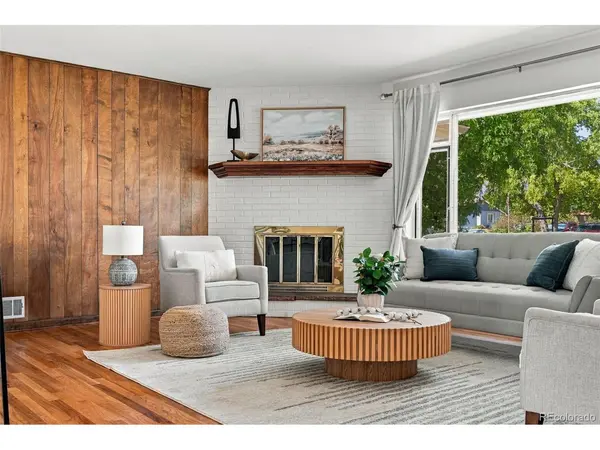
Tucked into a peaceful enclave of Lakewood, this beautifully maintained brick ranch delivers an enviable combination of charm, space, style, and a backyard that may quickly become your favorite room of the house. An inviting front porch and gleaming hardwood floors set the stage for a bright and spacious living room, complete with a gorgeous gas fireplace. From there, the home unfolds effortlessly into the dining room and then into the showstopper: a stunning kitchen made for cooking, gathering, and lingering a little longer. Quartz countertops, stainless steel appliances, a gas range, designer backsplash and fixtures, undermount sink, updated cabinetry, generous pantry space, and a charming built-in breakfast nook overlooking the backyard check all the boxes. Three bedrooms and two bathrooms complete the main level, including a wonderfully private primary suite with a beautifully updated bath. And just when you think you've seen it all, the finished basement delivers even more. Unusually tall ceilings make the oversized family room feel wonderfully open, while a second gas fireplace, two additional bedrooms, a third bathroom, and a spacious laundry/utility room offer plenty of flexibility for guests, movie nights, hobbies, play space, or entertaining. Then there's the incredibly generous backyard-and it's a beauty. Mature shade trees, apple and pear trees, blooming irises and roses, a shady covered patio, and a cozy firepit create a lush, private retreat with plenty of room to garden, gather, play, or simply enjoy a quiet evening outdoors. The oversized two-car garage is another standout, with tall ceilings and built-in storage ready for cars, bikes, skis, camping gear, and all your Colorado adventures. And the location is the cherry on top: minutes from Sloan's Lake and the Highlands, with easy access to light rail, downtown, and the mountains. Spacious, stylish, wonderfully livable, and full of places to love-this is one you'll want to see for yourself.

Location

State CO

County Jefferson

Community Lakewood

Area Metro Denver

Rooms

Family Room 1

Basement Full, Partially Finished, Walk-Out Access

Interior

Interior Features Eat-in Kitchen, Pantry

Heating Forced Air

Cooling Ceiling Fan(s)

Fireplaces Type Two or More, Gas, Living Room, Family Room

Appliance Dishwasher, Refrigerator, Washer, Dryer, Disposal, Fire Alarm

Exterior

Exterior Feature Sprinkler System, Oversized Garage

Parking Features Attached

Garage Spaces 2.0

Fence Fenced

Utilities Available Natural Gas Available

View Y/N No

Roof Type Composition

Porch Patio

Garage Yes

Building

Lot Description Deciduous Trees, Level, Outbuildings, House Faces North, Paved

Sewer Public Sewer

Water Public

Architectural Style In-Law Area

Level or Stories One

Structure Type Frame,Brick

New Construction false

Schools

Elementary Schools Lumberg

Middle Schools Jefferson

High Schools Jefferson Dist R-1

School District Jefferson Dist R-1

Others

Acceptable Financing Cash, Conventional, VA

Listing Terms Cash, Conventional, VA

Special Listing Condition Private Owner

Virtual Tour https://listings.inhousephotos.com/sites/rygjaymm/unbranded

Information and Real Estate Services (IRES)
Listed by Kelly Hudson

Go tour this home

6660 W 12th

Need more details on this property? Let's chat!

Valarie Holman
Valarie Holman

Agent

+1(970) 237-1445 | val@valarieholman.com

Name
Phone*
Message