

4426 Huntsman, Fort Collins, CO 80524
REQUEST A TOUR If you would like to see this home without being there in person, select the "Virtual Tour" option and your agent will contact you to discuss available opportunities.
In-PersonVirtual Tour
$ 725,000
Est. payment | /mo

4 Beds

4 Baths

4,056 SqFt


Save
$ 725,000
Est. payment | /mo
Save

4 Beds

4 Baths

4,056 SqFt

Key Details

Property Type Single Family Home

Sub Type Single Family Residence

Listing Status Coming Soon

Purchase Type For Sale

Square Footage 4,056 sqft

Subdivision Fox Grove Sub

MLS Listing ID IRE1069200

Style Contemporary

Bedrooms 4

Full Baths 2

Half Baths 1

Three Quarter Bath 1

HOA Fees $83/mo

HOA Y/N Yes

Year Built 2018

Annual Tax Amount $4,226

Tax Year 2025

Lot Size 8,276 Sqft

Acres 0.19

Property Sub-Type Single Family Residence

Source ires

Property Description

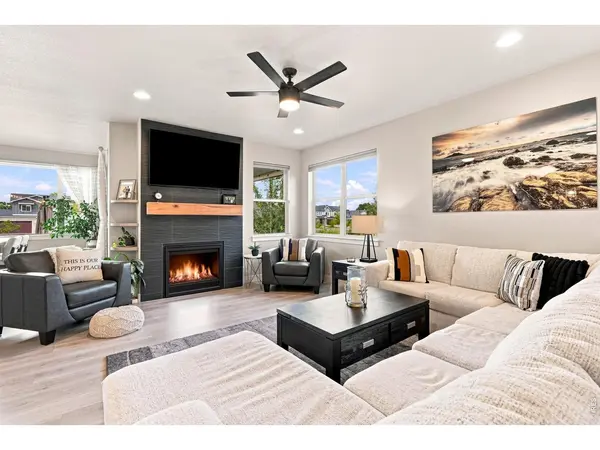
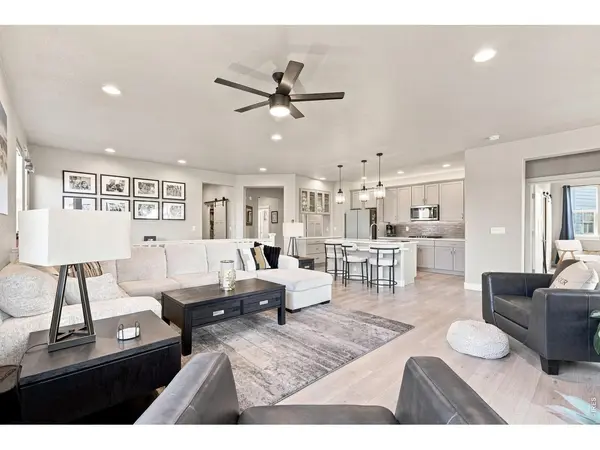
Beautifully maintained, thoughtfully designed, and ready for its next owner! This bright and inviting Fort Collins ranch offers an ideal blend of comfort, space, and flexibility. With a thoughtful layout, beautiful finishes, and an impressive finished basement, this home offers plenty of room to live, work, entertain, and make it your own. Natural light fills the main level, highlighting the spacious and comfortable open floor plan. The kitchen features upgraded cabinetry, granite/quartz countertops, and a refrigerator with customizable glass paneling. LVP flooring runs throughout the main living areas, creating a clean and cohesive feel.The family room offers a comfortable gathering space with a two way fireplace that extends to the covered back patio. Step outside to enjoy the patio overlooking open HOA green space, creating a peaceful setting for relaxing or entertaining.The primary suite offers a spacious 5-piece bath and a large walk-in closet with direct access to the laundry room. A second main level bedroom features its own attached bathroom, providing privacy and convenience. An additional room with French doors makes an ideal home office, study, or flex space.The finished basement adds even more living space with two bedrooms, a spacious family room, and an unfinished bonus room ready to become a home gym, game room, hobby space, workshop, or additional storage. Enjoy the large 3.5 car garage that offers provides plenty of room for vehicles, gear, hobbies, and storage. Situated in the desirable Fox Grove neighborhood within the Poudre School District, this home combines a great location with thoughtful design and plenty of flexible living space. Come see this beautiful Fort Collins home and experience everything it has to offer!

Location

State CO

County Larimer

Community Fox Grove Sub

Area Fort Collins

Zoning RES

Rooms

Family Room 1

Basement Full

Interior

Interior Features Eat-in Kitchen, Separate Dining Room, Open Floorplan, Pantry, Walk-In Closet(s), Kitchen Island

Heating Forced Air

Cooling Central Air

Fireplaces Type Gas, Multi-Sided, Family Room

Appliance Gas Range, Double Oven, Dishwasher, Refrigerator, Washer, Dryer, Microwave

Exterior

Exterior Feature Sprinkler System

Parking Features Attached

Garage Spaces 3.0

Community Features Park

Utilities Available Natural Gas Available, Electricity Available

View Y/N No

Roof Type Composition

Improvements No

Porch Patio

Garage Yes

Building

Lot Description Level, Abuts Public Open Space, Paved, Sidewalks

Water Public

Architectural Style Contemporary

Level or Stories One

Structure Type Frame

New Construction false

Schools

Elementary Schools Timnath

Middle Schools Timnath Middle-High School

High Schools Poudre

School District Poudre

Others

HOA Fee Include Common Amenities,Snow Removal

Acceptable Financing Cash, Conventional, FHA

Listing Terms Cash, Conventional, FHA

Special Listing Condition Private Owner

Information and Real Estate Services (IRES)
Listed by Makenzie Dale

Go tour this home

4426 Huntsman

Need more details on this property? Let's chat!

Valarie Holman
Valarie Holman

Agent

+1(970) 237-1445 | val@valarieholman.com

Name
Phone*
Message