





3 Beds
4 Baths
2,228 SqFt
3 Beds
4 Baths
2,228 SqFt
Open House
Sun Sep 27, 12:00pm - 2:00pm
Key Details
Property Type Single Family Home
Sub Type Single Family Residence
Listing Status Active
Purchase Type For Sale
Square Footage 2,228 sqft
Subdivision Sun Valley Estates
MLS Listing ID IRE8250507
Bedrooms 3
Full Baths 2
Half Baths 1
Three Quarter Bath 1
HOA Y/N No
Year Built 1971
Annual Tax Amount $3,225
Tax Year 2025
Lot Size 7,405 Sqft
Acres 0.17
Property Sub-Type Single Family Residence
Source ires
Property Description
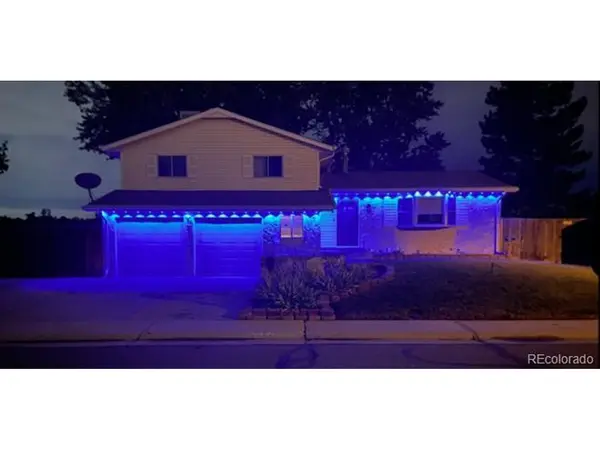
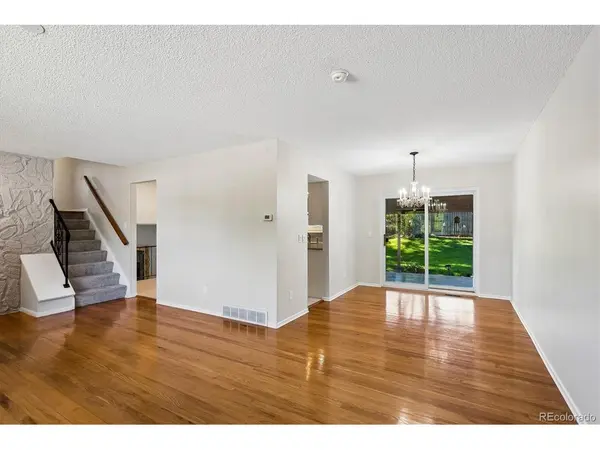
across multiple levels and terrific outdoor space. New Appliances, New Carpet, New Paint, Updated Fixtures, Granite kitchen counter tops, Gazebo has 220 wiring for a hot tube, natural gas house generator, Gutter Helmets, living room with a bay window. The eat-in kitchen opens to casual dining and the covered patio-perfect for morning coffee or year-round outdoor seating. A versatile lower-level bonus room provides extra living space fireplace with a cozy fireplace for cool Colorado evenings, Bonus room could be used as a home office entertainment space. Upstairs you'll find generously sized bedrooms and ample closet space. Outside, enjoy a large, fenced backyard with mature trees, garden beds and multiple patio areas for entertaining, relaxing and gardening. The property includes a 2-car attached garage plus additional driveway parking for guests. Residents also benefit from nearby lake access for walking, shoreline fishing and wildlife viewing (no boating). Convenient to local schools, parks, shopping, dining and major commuter routes. Schedule your showing today.
Location
State CO
County Jefferson
Community Sun Valley Estates
Area Metro Denver
Zoning R-1-6
Direction US 285 to S. Kipling Pkwy, Kipling to W. Mississippi turn Right, First Right onto S. Kline St., stay on S. Kline to W. Maryland Dr then Left and home will be on your Right.
Rooms
Family Room 1
Basement Partially Finished
Interior
Interior Features Eat-in Kitchen, Bay or Bow Window
Heating Forced Air
Cooling Evaporative Cooling, Ceiling Fan(s)
Fireplaces Type Gas, Family Room, One
Appliance Self Cleaning Oven, Dishwasher, Refrigerator, Washer, Dryer, Disposal, Fire Alarm
Exterior
Exterior Feature Sprinkler System
Parking Features Attached
Garage Spaces 2.0
Fence Fenced
Utilities Available Electricity Available, Cable Available
View Y/N No
Roof Type Composition
Porch Patio
Garage Yes
Building
Lot Description Abuts Pond/Lake, Abuts Public Open Space, House/Lot Faces NE, Paved, Gutters
Sewer Public Sewer
Water Public
Level or Stories Tri-Level
Structure Type Frame,Brick,Stone,Vinyl Siding,Concrete
New Construction false
Schools
Elementary Schools Kendrick Lakes
Middle Schools Carmody
High Schools Jefferson Dist R-1
School District Jefferson Dist R-1
Others
Acceptable Financing Cash, Conventional, FHA
Listing Terms Cash, Conventional, FHA
Special Listing Condition Private Owner

Need more details on this property? Let's chat!