
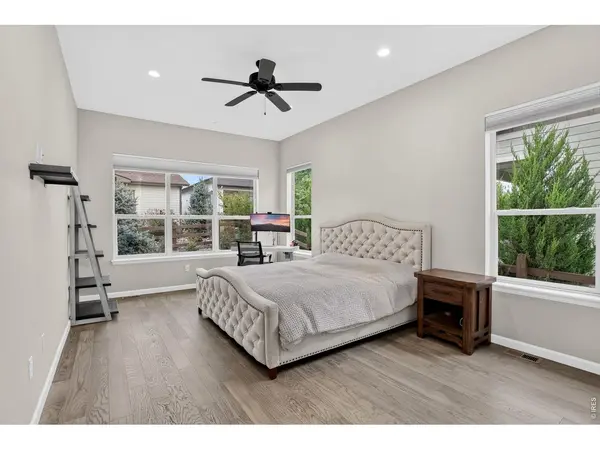

5933 Sapling, Fort Collins, CO 80528
REQUEST A TOUR If you would like to see this home without being there in person, select the "Virtual Tour" option and your agent will contact you to discuss available opportunities.
In-PersonVirtual Tour
$ 800,000
Est. payment | /mo

3 Beds

3 Baths

2,998 SqFt


Save
$ 800,000
Est. payment | /mo
Save

3 Beds

3 Baths

2,998 SqFt

Open House

Sat Oct 03, 2:00pm - 4:00pm

Key Details

Property Type Single Family Home

Sub Type Single Family Residence

Listing Status Coming Soon

Purchase Type For Sale

Square Footage 2,998 sqft

Subdivision Kechter Farm Pld Fil 2

MLS Listing ID IRE1069641

Bedrooms 3

Full Baths 3

HOA Fees $570/qua

HOA Y/N Yes

Year Built 2019

Annual Tax Amount $4,811

Tax Year 2025

Lot Size 6,969 Sqft

Acres 0.16

Property Sub-Type Single Family Residence

Source ires

Property Description

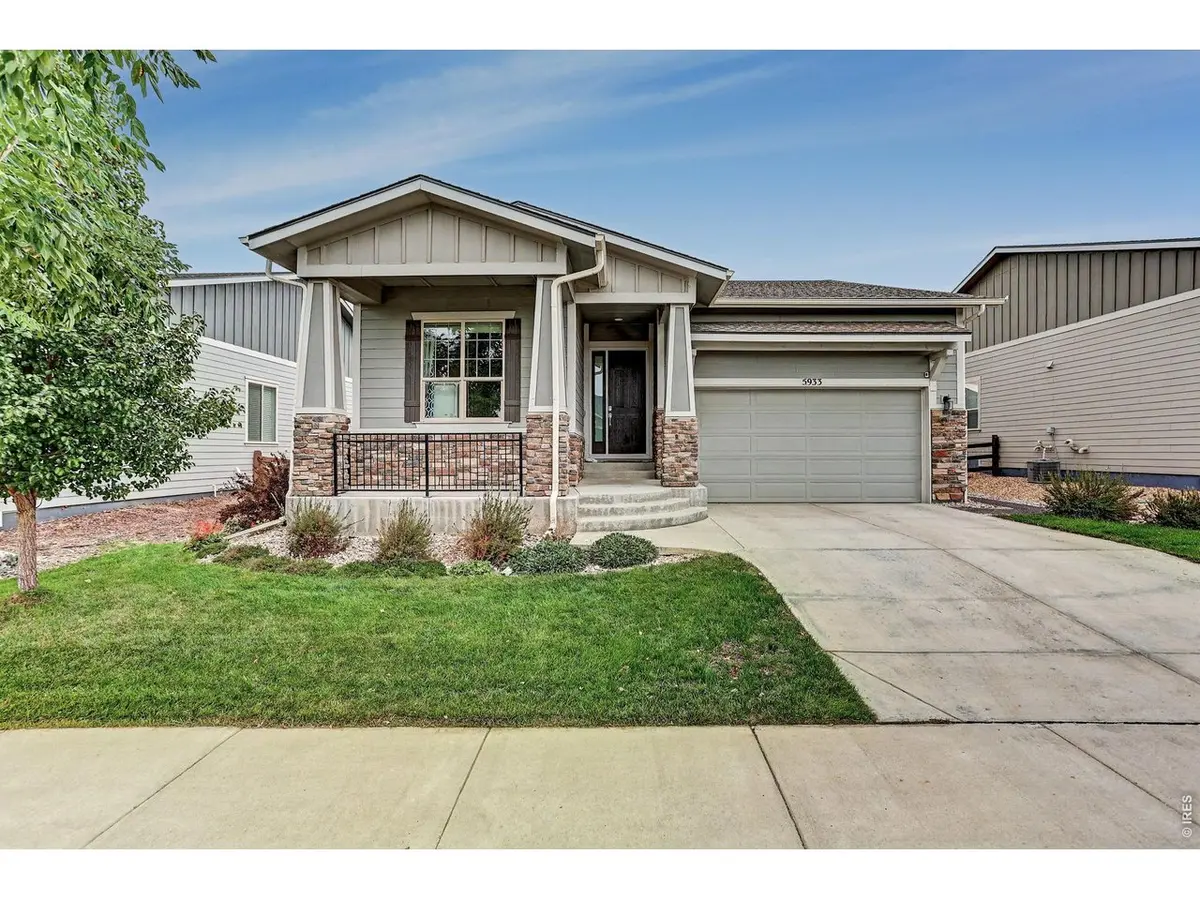
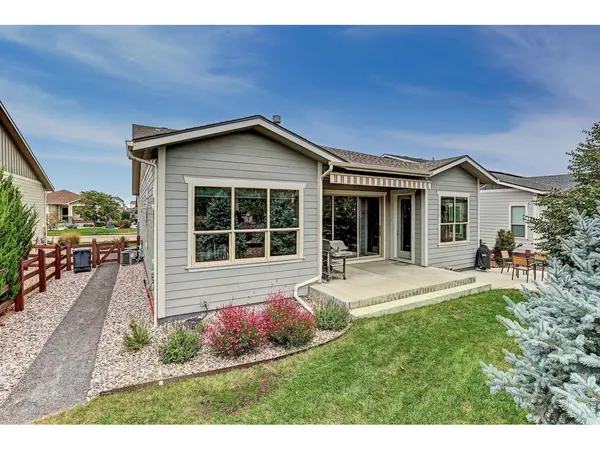
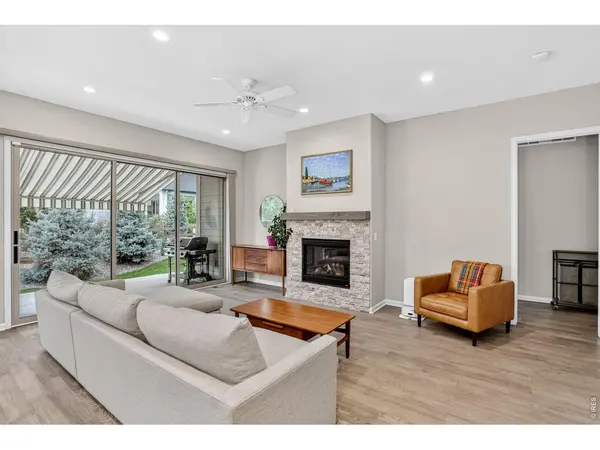
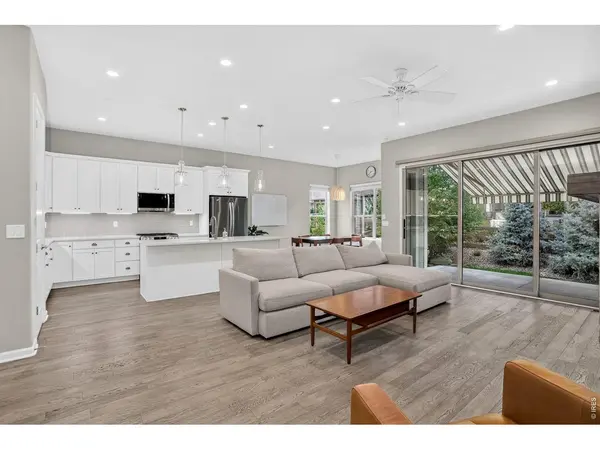
Welcome to this beautifully designed 3-bedroom, 3-bathroom ranch-style home in sought-after Kechter Farm, offering modern finishes, thoughtful spaces, and exceptional living throughout. From the moment you arrive, the inviting covered front porch and impressive foyer create a warm first impression, with convenient access to the main-floor bedroom and full bath.The open-concept living area features soaring 10-foot ceilings and an abundance of natural light. The spacious great room flows effortlessly into the well-appointed kitchen, complete with a breakfast bar, pantry, and dining area-creating the perfect setting for everyday living and entertaining. A dramatic 12-foot stacking glass door opens to the covered rear patio, providing a seamless connection between indoor and outdoor spaces. The professionally landscaped backyard offers a beautiful, low-maintenance retreat.The private primary suite is a relaxing escape, featuring a spacious walk-in closet and luxurious bathroom with dual-sink vanities, an oversized walk-in shower, and separate water closet. A dedicated main-floor office provides the perfect space for working from home, studying, or creating a quiet flex space.The fully finished basement expands the home's living space and offers tremendous versatility, including additional bedroom and bathroom accommodations along with plenty of room for a recreation area, media room, home gym, or additional living space.Enjoy all that Kechter Farm has to offer, including excellent schools, a neighborhood pool, clubhouse, fitness center, and convenient access to everything South Fort Collins has to offer. With its desirable ranch-style layout, modern finishes, finished basement, professionally landscaped yard, and low-maintenance lifestyle, this move-in-ready home is an exceptional opportunity in one of Fort Collins' most desirable communities.

Location

State CO

County Larimer

Community Kechter Farm Pld Fil 2

Area Fort Collins

Zoning RES

Rooms

Family Room 1

Basement Partially Finished

Interior

Interior Features Eat-in Kitchen, Separate Dining Room, Open Floorplan, Pantry

Heating Forced Air

Cooling Central Air

Fireplaces Type Gas

Appliance Gas Range, Dishwasher, Refrigerator, Washer, Dryer, Microwave, Disposal, Fire Alarm

Exterior

Exterior Feature Sprinkler System

Parking Features Attached

Garage Spaces 2.0

Fence Fenced

Community Features Clubhouse, Hot Tub, Pool, Playground, Fitness Center, Park, Trail(s), Recreation Room

Utilities Available Natural Gas Available, Electricity Available

View Y/N No

Roof Type Composition

Improvements No

Porch Patio, Enclosed

Garage Yes

Building

Lot Description Paved, Curbs, Gutters, Sidewalks, Street Light, Fire Hydrant within 500 Feet

Sewer Public Sewer

Water Public

Level or Stories One

Structure Type Frame

New Construction false

Schools

Elementary Schools Bacon

Middle Schools Preston

High Schools Poudre

School District Poudre

Others

HOA Fee Include Common Amenities,Management

Acceptable Financing Cash, Conventional, FHA, VA

Listing Terms Cash, Conventional, FHA, VA

Special Listing Condition Private Owner

Information and Real Estate Services (IRES)
Listed by Benjamin Cole

Go tour this home

5933 Sapling

Need more details on this property? Let's chat!

Valarie Holman
Valarie Holman

Agent

+1(970) 237-1445 | val@valarieholman.com

Name
Phone*
Message