




3 Beds
3 Baths
2,363 SqFt
3 Beds
3 Baths
2,363 SqFt
Open House
Sat Oct 03, 11:00am - 2:00pm
Sun Oct 04, 11:00am - 2:00pm
Key Details
Property Type Single Family Home
Sub Type Single Family Residence
Listing Status Coming Soon
Purchase Type For Sale
Square Footage 2,363 sqft
Subdivision The Meadows
MLS Listing ID IRE8460170
Style Contemporary
Bedrooms 3
Full Baths 2
Half Baths 1
HOA Fees $286/qua
HOA Y/N Yes
Year Built 2015
Annual Tax Amount $4,087
Tax Year 2025
Lot Size 3,049 Sqft
Acres 0.07
Property Sub-Type Single Family Residence
Source ires
Property Description
In addition to the upper living space, you have a lower level flex space that could be an additional living room, playroom or office, and it walks out to the back patio area.
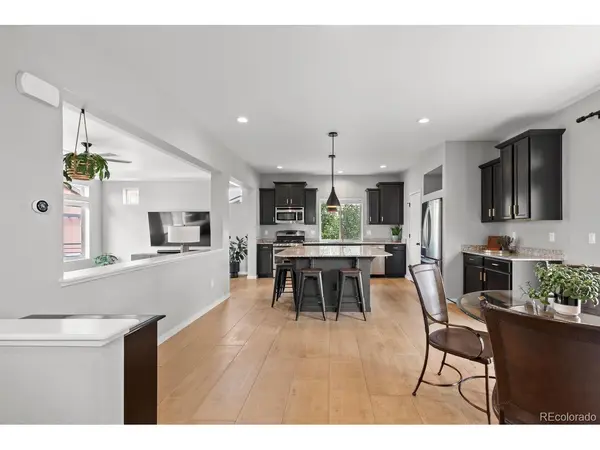
Light, bright and spacious, with Levolor electric solar shades on every sliding door for effortless light control.
This home backs to greenbelt and park area and is just steps from miles of trails in either direction. Plum Creek trail takes you all the way downtown Castle Rock, or take a walk or run on the native Legend trail that connects to Paintbrush Park (baseball fields, playground, fishing pond and a climbing wall) and Wiggly Field, The Meadows' off-leash dog park. You're also just a short trip from Mercantile Park and The Meadows Town Center for shops and restaurants, and The Grange Cultural Arts Center's pool and event space. Easy access to freeways, and right around the corner from the middle school and high school.
Come see for yourself why this home should be top on your list!
Location
State CO
County Douglas
Community The Meadows
Area Metro Denver
Direction * Take Exit 184 from I-25 for Founders Pkwy / Meadows Pkwy. * Head West onto Meadows Parkway (away from the outlet shops). * Turn right onto Meadows Boulevard (just past the AdventHealth Castle Rock hospital). * Turn left onto Coriander Street. * Turn right onto Vindaloo Drive. * 4429 Vindaloo Drive will be on your left.
Rooms
Family Room 1
Basement Crawl Space, Slab, Radon Test Available
Interior
Interior Features Walk-In Closet(s)
Heating Forced Air
Cooling Central Air, Ceiling Fan(s)
Appliance Self Cleaning Oven, Dishwasher, Refrigerator, Washer, Dryer, Microwave, Disposal, Fire Alarm
Exterior
Exterior Feature Sprinkler System
Parking Features Attached
Garage Spaces 2.0
Fence Partial
Community Features Pool, Playground, Park, Trail(s)
Utilities Available Electricity Available, Cable Available
View Y/N No
Roof Type Composition
Porch Patio, Deck
Garage Yes
Building
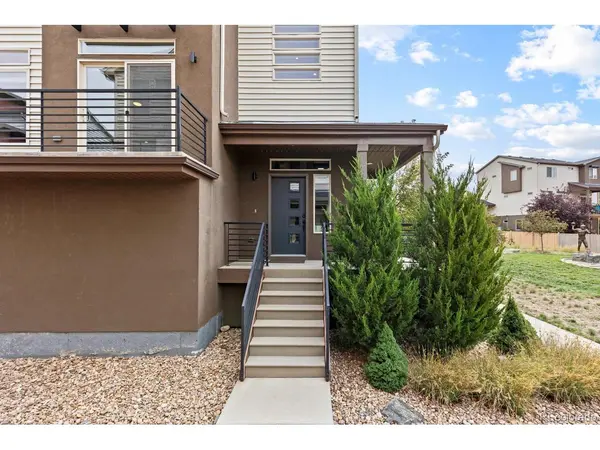
Lot Description Abuts Private Open Space, House Faces East, Paved
Sewer Public Sewer
Water Public
Architectural Style Contemporary
Level or Stories Bi-Level
Structure Type Frame
New Construction false
Schools
Elementary Schools Meadow View
Middle Schools Castle Rock
High Schools Douglas County Re-1
School District Douglas County Re-1
Others
HOA Fee Include Trash,Snow Removal
Acceptable Financing Cash, Conventional, FHA, VA, 1031 Exchange
Listing Terms Cash, Conventional, FHA, VA, 1031 Exchange
Special Listing Condition Private Owner
Virtual Tour https://youtu.be/MCj-uX870mk

Need more details on this property? Let's chat!