

4 Beds
2 Baths
1,601 SqFt
4 Beds
2 Baths
1,601 SqFt
Open House
Fri Oct 02, 5:00pm - 6:00pm
Sun Oct 04, 12:00pm - 2:00pm
Key Details
Property Type Single Family Home
Sub Type Single Family Residence
Listing Status Coming Soon
Purchase Type For Sale
Square Footage 1,601 sqft
Subdivision Sheridan Green
MLS Listing ID IRE6431079
Bedrooms 4
Full Baths 2
HOA Y/N No
Year Built 1977
Annual Tax Amount $2,388
Tax Year 2025
Lot Size 8,712 Sqft
Acres 0.2
Property Sub-Type Single Family Residence
Source ires
Property Description
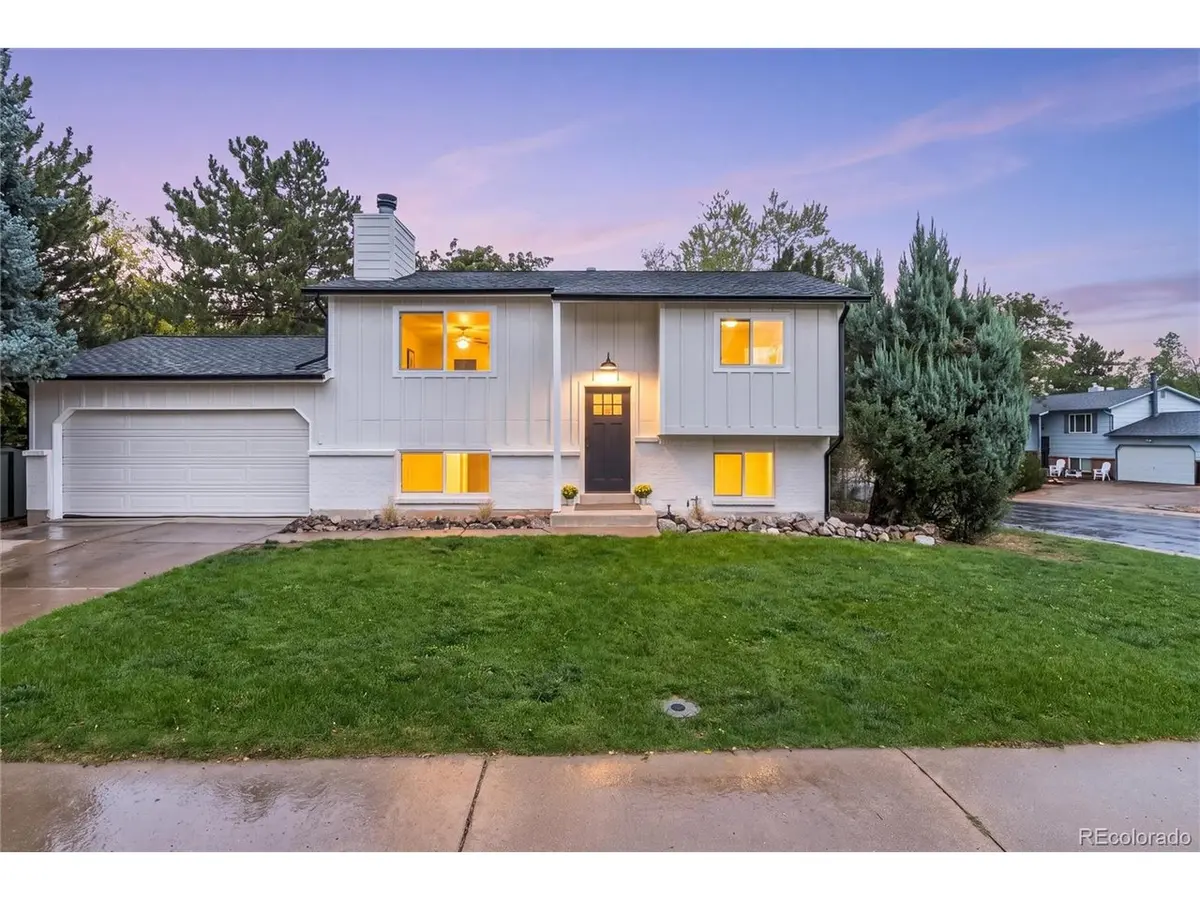
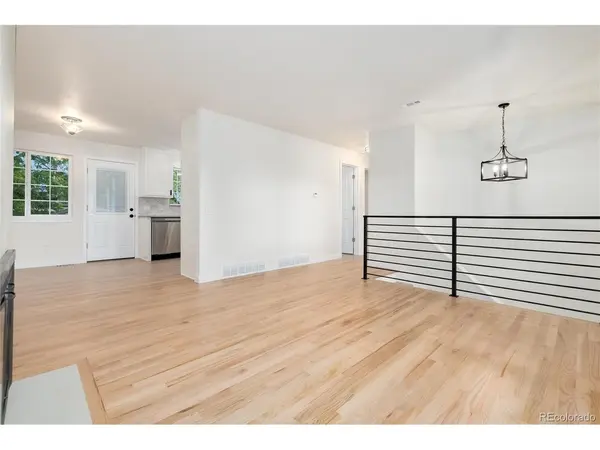
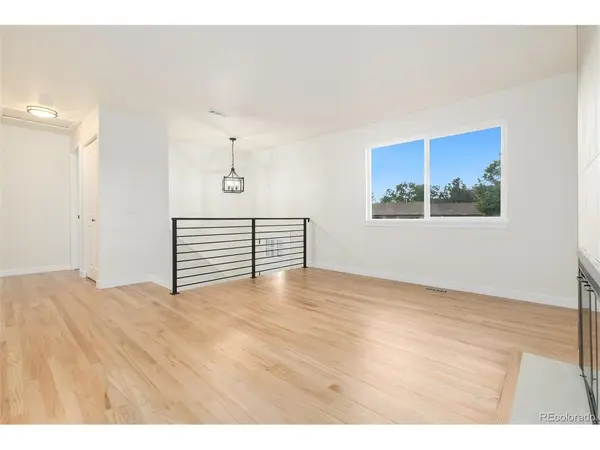
For buyers ready to leave renovation projects behind, the interior offers the welcome relief of well-thought-out, finished spaces. The redesigned kitchen features new cabinetry, countertops, appliances, lighting, and plumbing fixtures. Both bathrooms have been fully remodeled, while designer-inspired finishes, new hardwood flooring, carpet, interior doors, trim, lighting, skim-coated walls, and fresh paint create a cohesive feel throughout.
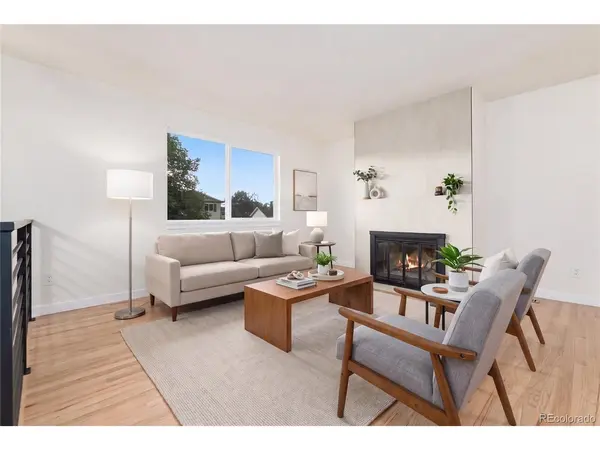
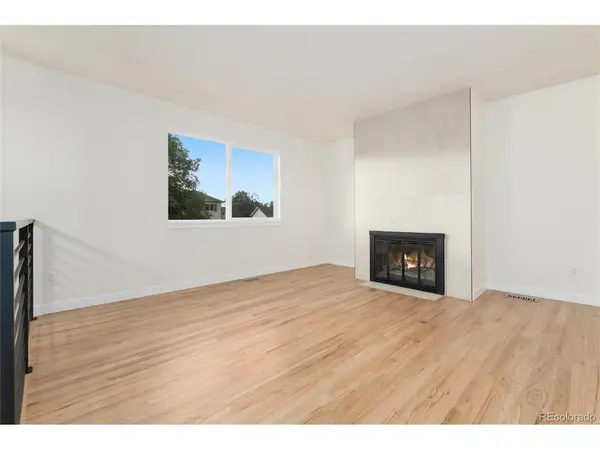
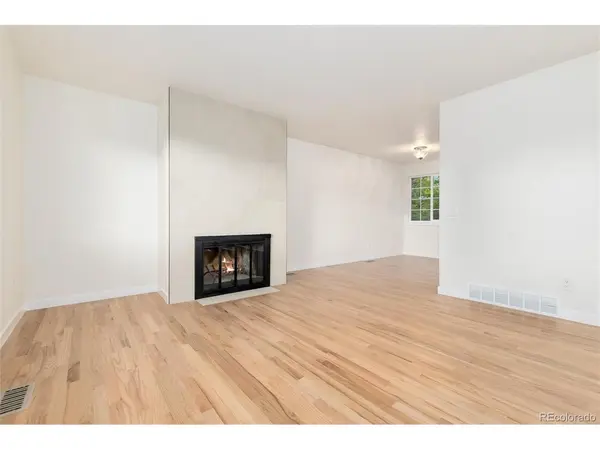
The home offers two distinct places to gather: a light-filled living room anchored by a fireplace and a garden-level family room suited to movie nights, games, or casual entertaining. Two bedrooms and a renovated full bathroom complete the upper level. The garden level adds two more bedrooms, a renovated half bathroom, a dedicated laundry room, and a separate bonus room for an office, hobby room, gym, or play space.
Outside, the new deck is ready to enjoy, while the backyard remains a blank slate for a lawn, garden, entertaining area, or an entirely new vision. A two-car garage and no HOA add further flexibility.
Multiple neighborhood parks are nearby, including the recently updated Sherwood Park and the expanding Sheridan Green Park (formerly Stratford Park). Westminster City Park and the City Park Recreation Center offer even more recreation, making community events and fireworks easy to enjoy. The Westminster Promenade, shopping, dining, and U.S. 36 are just minutes away!
Location
State CO
County Jefferson
Community Sheridan Green
Area Metro Denver
Rooms
Family Room 1
Interior
Heating Forced Air
Exterior
Parking Features Attached
Garage Spaces 2.0
Fence Fenced, Dog Run/Kennel
View Y/N No
Roof Type Composition
Garage Yes
Building
Lot Description Corner Lot, House Faces West, Gutters
Sewer Public Sewer
Level or Stories Bi-Level
Structure Type Brick,Composition
New Construction false
Schools
Elementary Schools Ryan
Middle Schools Mandalay
High Schools Jefferson Dist R-1
School District Jefferson Dist R-1
Others
Acceptable Financing Cash, Conventional, FHA, 1031 Exchange
Listing Terms Cash, Conventional, FHA, 1031 Exchange

Need more details on this property? Let's chat!