



4 Beds
4 Baths
2,951 SqFt
4 Beds
4 Baths
2,951 SqFt
Open House
Sat Oct 03, 12:00am - 2:00pm
Key Details
Property Type Single Family Home
Sub Type Single Family Residence
Listing Status Active
Purchase Type For Sale
Square Footage 2,951 sqft
Subdivision Reunion
MLS Listing ID IRE5809159
Bedrooms 4
Full Baths 2
Half Baths 1
Three Quarter Bath 1
HOA Y/N No
Year Built 2022
Annual Tax Amount $8,085
Tax Year 2025
Lot Size 3,920 Sqft
Acres 0.09
Property Sub-Type Single Family Residence
Source ires
Property Description
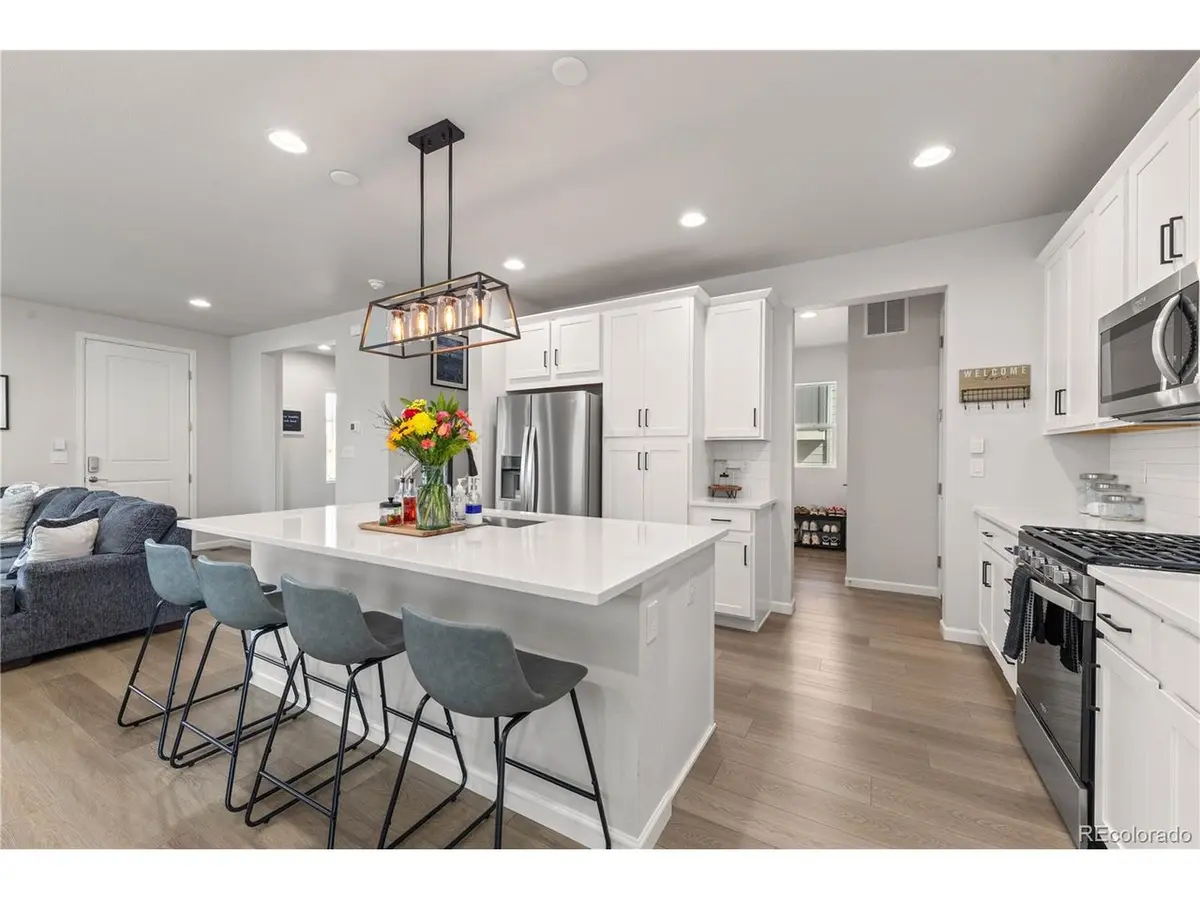
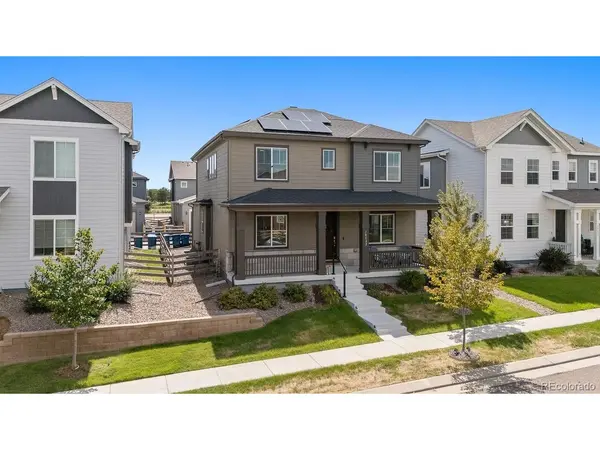
panels that transfer free and clear. The assumable mortgage loan is at 4.625% interest rate. Quartz countertops, an
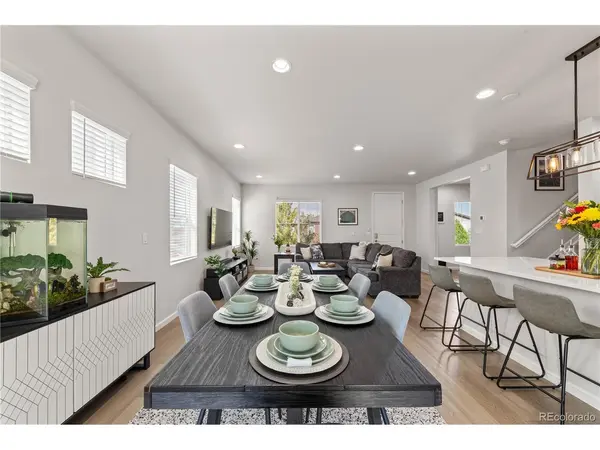
upgraded kitchen, landscaped backyard, and premium builder upgrades throughout. Ample natural light pours into your
living room. The main level centers around the kitchen with soft-close cabinetry, a large center island, stainless steel
appliances, gas range, upgraded faucet, and generous storage. The kitchen opens to the spacious living room and dining
area, creating an ideal layout for everyday living and entertaining. Refrigerator, dishwasher, gas range, and microwave are
included.Upstairs, the spacious primary suite features an oversized walk-in closet, spa-inspired shower, and private
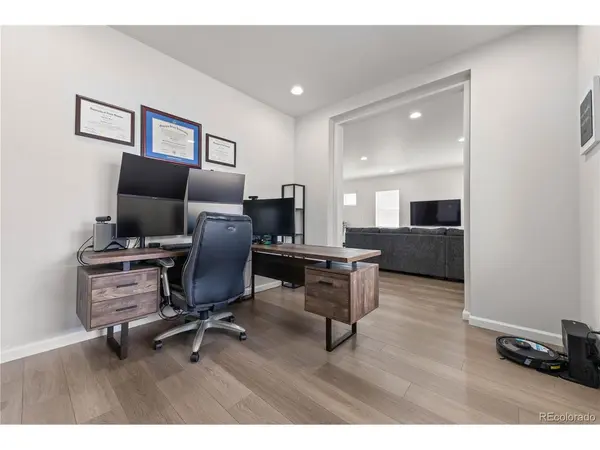
ensuite bath. Two additional bedrooms, a full bathroom, the bonus space serves as an office on the main level. An
oversized laundry room upstairs completes the upper level. The finished basement adds valuable living space with a large
recreation/flex room, fourth bedroom, full bathroom, and dedicated storage and utility space ideal for guests, a home
office, fitness room, playroom, or media room.Additional upgrades include modern light fixtures, energy-efficient LED
lighting, a professionally landscaped low-maintenance backyard, and an attached garage with a dedicated EV charging
outlet.The fully owned solar panel system has reduced the owner's average monthly electric costs to approximately
$60-$80 and transfers with no lease or loan assumption. Pet-free home.Located in the Reunion master-planned community
in Commerce City with community pools, recreation center, Reunion Coffee House, parks, playgrounds, and miles of
walking and biking trails. Convenient access to Denver International Airport, E-470, shopping, and dining.
Location
State CO
County Adams
Community Reunion
Area Metro Denver
Direction Reunion is located north of 104th between Chambers and Tower Road. From 104th take Reunion Pkwy north to the split and make a right to continue on Reunion Pkwy. Continue on Reunion Pkwy as it veers north again, past the coffee house. Our model homes are located on the right hand side, on the corner of Reunion Pkwy and 107th Pl.
Rooms
Basement Full, Partially Finished
Interior
Interior Features Eat-in Kitchen, Open Floorplan, Pantry, Walk-In Closet(s), Kitchen Island
Heating Forced Air
Cooling Central Air
Appliance Dishwasher, Refrigerator, Microwave, Disposal
Exterior
Parking Features Attached
Garage Spaces 2.0
Fence Fenced
Community Features Clubhouse, Pool, Playground, Fitness Center, Park, Trail(s)
Utilities Available Electricity Available
View Y/N No
Roof Type Composition
Porch Patio
Garage Yes
Building
Lot Description Paved
Sewer Public Sewer
Water Public
Level or Stories Two
Structure Type Frame
New Construction false
Schools
Elementary Schools Reunion
Middle Schools Otho Stuart
High Schools Brighton Dist 27J
School District Brighton Dist 27J
Others
HOA Fee Include Trash,Snow Removal
Acceptable Financing Cash, Conventional, FHA, VA
Listing Terms Cash, Conventional, FHA, VA
Special Listing Condition Other Owner
Virtual Tour https://www.zillow.com/view-imx/46e89651-e662-441b-9056-cb4e1356fc8a?setAttribution=mls&wl=true&initialViewType=pano

Need more details on this property? Let's chat!