

9846 Buffalo, Firestone, CO 80504
REQUEST A TOUR If you would like to see this home without being there in person, select the "Virtual Tour" option and your agent will contact you to discuss available opportunities.
In-PersonVirtual Tour
$ 569,000
Est. payment | /mo

4 Beds

4 Baths

2,750 SqFt


$ 569,000
Est. payment | /mo

4 Beds

4 Baths

2,750 SqFt

Open House

Sun Oct 11, 11:00am - 1:00pm

Key Details

Property Type Single Family Home

Sub Type Single Family Residence

Listing Status Active

Purchase Type For Sale

Square Footage 2,750 sqft

Subdivision Stoneridge Sub Fg#2

MLS Listing ID IRE1070072

Style Contemporary

Bedrooms 4

Full Baths 2

Half Baths 1

Three Quarter Bath 1

HOA Fees $500/ann

HOA Y/N Yes

Year Built 2007

Annual Tax Amount $4,563

Tax Year 2025

Lot Size 8,712 Sqft

Acres 0.2

Property Sub-Type Single Family Residence

Source ires

Property Description

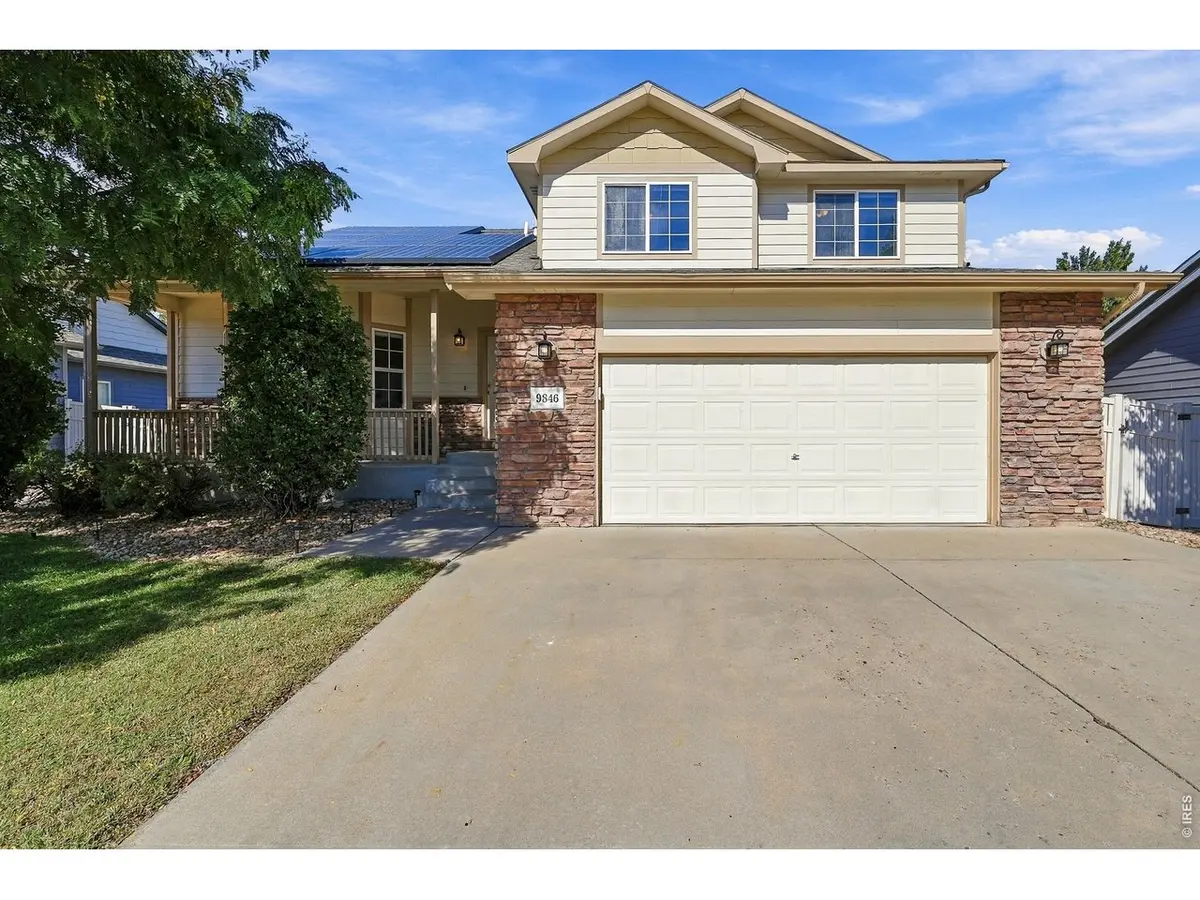
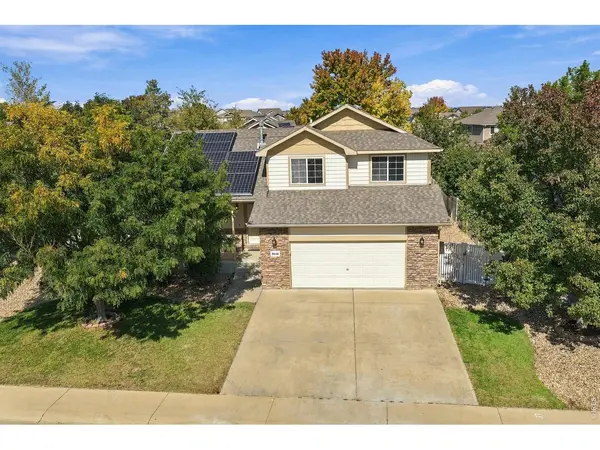
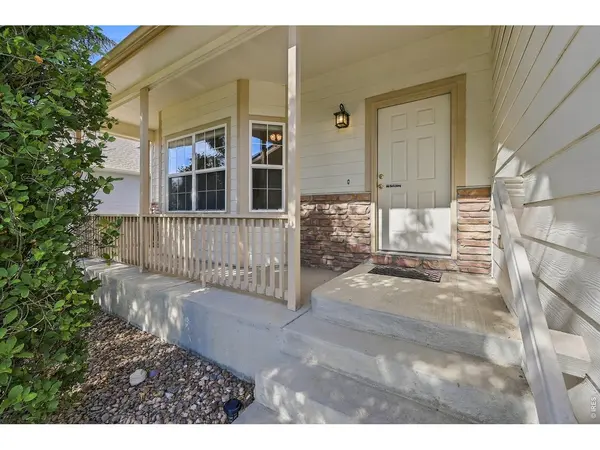
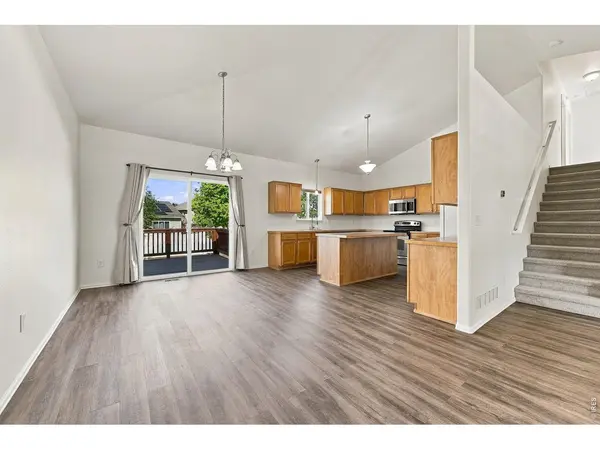
Welcome home to this beautifully refreshed and CLEAN Firestone property offering 4 bedrooms, 3.5 baths and plenty of space to settle in and make your own. Fresh interior paint, new carpet and new luxury vinyl flooring give the home a clean, updated feel from the moment you step inside. The kitchen is ready for its next owner with a new oven and microwave along with a newer dishwasher. TONS of cabinet and counter space! Step outside to an improved backyard and patio offering a great space for entertaining, summer barbecues or simply relaxing and enjoying Colorado evenings. The oversized, two-car garage provides room for vehicles and additional storage. Several big-ticket improvements add even more value. The solar panels are completely paid off, so buyers can enjoy the benefits of solar without assuming a solar loan or lease, and the roof is scheduled to be replaced in October 2026. Located in desirable Stoneridge community, this home offers the appeal of a welcoming Northern Colorado neighborhood while providing convenient access to nearby shopping, dining, schools and major routes for commuting throughout the Front Range. With 4 bedrooms, 3.5 baths, fresh finishes, updated appliances, inviting outdoor living, paid-off solar and a new roof on the way, this home is truly ready for its next chapter!

Location

State CO

County Weld

Community Stoneridge Sub Fg#2

Area Greeley/Weld

Zoning RES

Direction From Sable Ave, south onto Buffalo St to home.

Rooms

Family Room 1

Basement Partial, Partially Finished

Interior

Interior Features Eat-in Kitchen, Cathedral Ceiling(s), Washer/Dryer Hookup

Heating Forced Air

Cooling Central Air, Ceiling Fan(s)

Appliance Electric Range, Dishwasher, Refrigerator, Washer, Dryer, Microwave

Exterior

Exterior Feature Sprinkler System

Parking Features Attached

Garage Spaces 2.0

Fence Fenced

Utilities Available Natural Gas Available, Electricity Available

View Y/N Yes

View Mountain(s)

Roof Type Composition

Improvements No

Garage Yes

Building

Lot Description Deciduous Trees

Sewer Public Sewer

Water Public

Architectural Style Contemporary

Level or Stories Tri-Level

Structure Type Frame

New Construction false

Schools

Elementary Schools Centennial

Middle Schools Coal Ridge

High Schools St Vrain Dist Re 1J

School District St Vrain Dist Re 1J

Others

Acceptable Financing Cash, Conventional, FHA, VA

Listing Terms Cash, Conventional, FHA, VA

Special Listing Condition Private Owner

Virtual Tour https://v1tours.com/listing/65930/?nobrand

Information and Real Estate Services (IRES)
Listed by Dina James Young

Go tour this home

9846 Buffalo

Need more details on this property? Let's chat!

Valarie Holman
Valarie Holman

Agent

+1(970) 237-1445 | val@valarieholman.com

Name
Phone*
Message