

612 Whisperwind, Fort Collins, CO 80524
REQUEST A TOUR If you would like to see this home without being there in person, select the "Virtual Tour" option and your agent will contact you to discuss available opportunities.
In-PersonVirtual Tour
$ 554,710
Est. payment | /mo

3 Beds

2 Baths

1,779 SqFt


Save
$ 554,710
Est. payment | /mo
Save

3 Beds

2 Baths

1,779 SqFt

Key Details

Property Type Single Family Home

Sub Type Single Family Residence

Listing Status Active

Purchase Type For Sale

Square Footage 1,779 sqft

Subdivision Bloom

MLS Listing ID IRE1070302

Bedrooms 3

Full Baths 1

Three Quarter Bath 1

HOA Y/N No

Year Built 2026

Tax Year 2026

Lot Size 6,534 Sqft

Acres 0.15

Property Sub-Type Single Family Residence

Source ires

Property Description

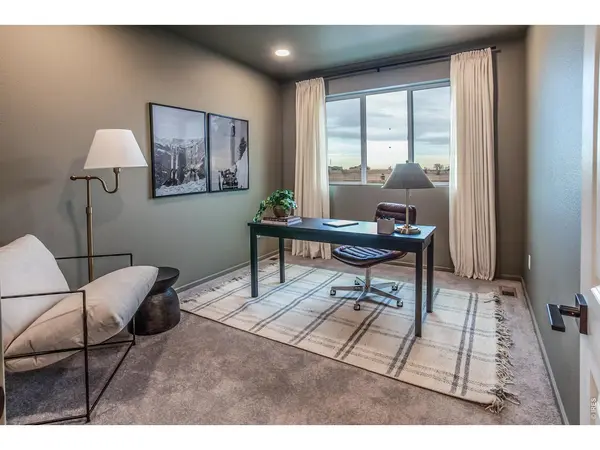
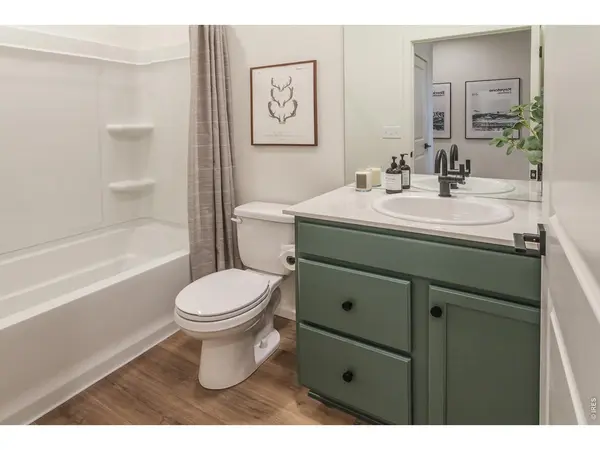
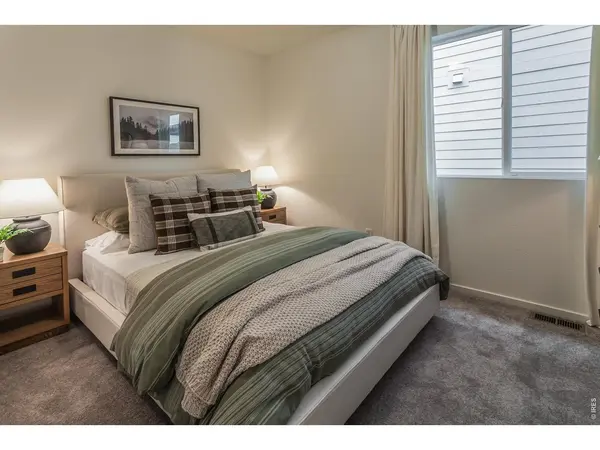
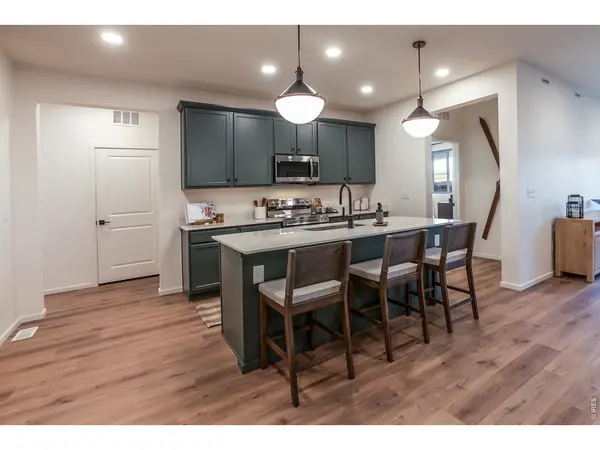
New construction ranch. Open floor plan. Central a/c. S.s. dishwasher, fridge, microwave, gas range. Eucalyptus painted maple cabinetry. Quartz countertops throughout. Vinyl plank flooring in entry, kitchen, great room, dining room. 3 bedrooms. Flex/study space. Washer & dryer included. Garage door opener & keypad. Active radon system. Front yard landscaping included. EV Ready Outlet in Garage. There is a $315 annual non-potable water fee to be paid to metro district. Bloom in Fort Collins has future plans for a resort-style pool, parks, trails, and future retail and dining. PHOTOS FROM PREVIOUSLY BUILT HOME AND THEREFORE MAY DEPICT DIFFERENT FINISHES. ASK ABOUT CURRENT LENDER OR CASH BUYER INCENTIVES.

Location

State CO

County Larimer

Community Bloom

Area Fort Collins

Zoning Res

Rooms

Basement None, Crawl Space

Interior

Interior Features Eat-in Kitchen, Open Floorplan, Pantry, Walk-In Closet(s), Washer/Dryer Hookup, Kitchen Island

Heating Forced Air

Cooling Central Air

Appliance Gas Range, Dishwasher, Refrigerator, Washer, Dryer, Microwave

Exterior

Parking Features Garage Door Opener, Attached

Garage Spaces 2.0

Community Features Pool, Park

Utilities Available Natural Gas Available, Electricity Available

View Y/N No

Roof Type Composition

Improvements No

Garage Yes

Building

Sewer Public Sewer

Water Public

Level or Stories One

Structure Type Frame

New Construction true

Schools

Elementary Schools Laurel

Middle Schools Lincoln

High Schools Poudre

School District Poudre

Others

HOA Fee Include Common Amenities,Management

Acceptable Financing Cash, Conventional, FHA, VA, 1031 Exchange

Listing Terms Cash, Conventional, FHA, VA, 1031 Exchange

Special Listing Condition Builder

Information and Real Estate Services (IRES)
Listed by Kendall Pashak

Go tour this home

612 Whisperwind

Need more details on this property? Let's chat!

Valarie Holman
Valarie Holman

Agent

+1(970) 237-1445 | val@valarieholman.com

Name
Phone*
Message