

4325 W Kenyon, Denver, CO 80236
4325 W Kenyon, Denver, CO 80236,Video Tour
4325 W Kenyon, Denver, CO 80236
REQUEST A TOUR If you would like to see this home without being there in person, select the "Virtual Tour" option and your agent will contact you to discuss available opportunities.
In-PersonVirtual Tour
$ 475,000
Est. payment | /mo

3 Beds

3 Baths

1,458 SqFt


$ 475,000
Est. payment | /mo

3 Beds

3 Baths

1,458 SqFt

Open House

Sat Oct 17, 12:00pm - 2:00pm

Key Details

Property Type Single Family Home

Sub Type Single Family Residence

Listing Status Active

Purchase Type For Sale

Square Footage 1,458 sqft

Subdivision Westbridge

MLS Listing ID IRE4398662

Bedrooms 3

Full Baths 2

Half Baths 1

HOA Fees $100/mo

HOA Y/N Yes

Year Built 1999

Annual Tax Amount $2,791

Tax Year 2025

Lot Size 3,484 Sqft

Acres 0.08

Property Sub-Type Single Family Residence

Source ires

Property Description

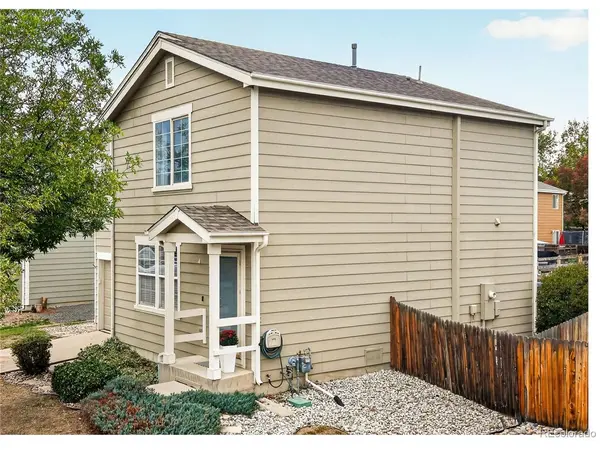
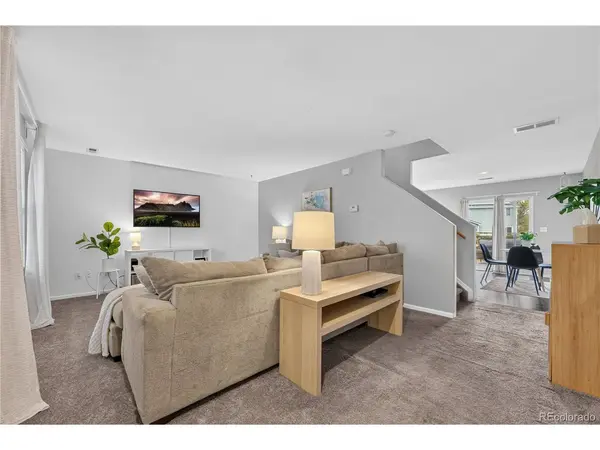
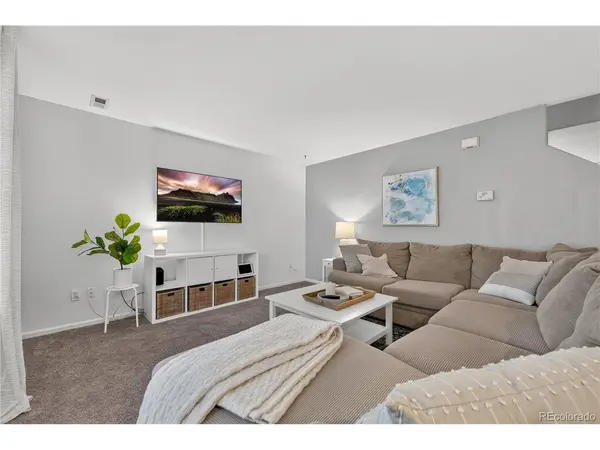
Welcome to 4325 W Kenyon Ave, a wonderful Westbridge home offering thoughtful updates, comfortable living, and a fantastic connection to nature! The fully fenced backyard features a composite deck overlooking community open space, providing peaceful views and extra breathing room without another home directly behind you. A nearby trail connects to a beautiful nature preserve, Bear Creek Trail, and Park, perfect for dog walks and outdoor adventures. You can even walk to Bear Valley King Soopers in about 15 minutes! Inside, a bright, sunny layout features a spacious living room and an inviting kitchen and dining area with durable LVP flooring. The kitchen boasts abundant white cabinetry with crown molding, granite countertops, and stainless steel appliances. Upstairs, three generously sized bedrooms include an oversized primary retreat with a double-door walk-in closet. Convenient upper-level laundry adds everyday ease. Additional highlights include a south-facing front yard where snow melts quickly, mature landscaping, a beautiful tree offering privacy and brilliant yellow fall color, and a front-yard sprinkler system. Major updates include a composite deck and railing (2017), roof (2019), water heater (2022), refrigerator and dishwasher (2023), and garage door, furnace, A/C, and dryer (2025), plus earlier interior improvements. Enjoy a welcoming community with friendly neighbors, proximity to Mullen High School, and access to Sabin World School. Trails, parks, and shopping are nearby, with River Point Target just five minutes away, Red Rocks approximately 20 minutes away, and quick access to Highway 285 for mountain getaways. This Westbridge gem combines outdoor enjoyment, valuable updates, and a convenient location!

Location

State CO

County Denver

Community Westbridge

Area Metro Denver

Zoning R-2-A

Rooms

Basement Sump Pump

Interior

Interior Features Walk-In Closet(s)

Heating Hot Water

Cooling Central Air, Ceiling Fan(s)

Appliance Self Cleaning Oven, Dishwasher, Refrigerator, Washer, Dryer, Microwave, Disposal, Fire Alarm

Exterior

Exterior Feature Sprinkler System, Balcony

Parking Features Attached

Garage Spaces 1.0

Fence Fenced

Community Features Park, Trail(s)

Utilities Available Natural Gas Available, Electricity Available, Cable Available

View Y/N No

Roof Type Composition

Porch Deck

Garage Yes

Building

Lot Description Level, Abuts Public Open Space, House Faces South, Paved

Sewer Public Sewer

Water Public

Level or Stories Two

Structure Type Vinyl Siding

New Construction false

Schools

Elementary Schools Sabin

Middle Schools Dsst: College View

High Schools Denver District 1

School District Denver District 1

Others

Acceptable Financing Cash, Conventional, FHA, VA

Listing Terms Cash, Conventional, FHA, VA

Special Listing Condition Private Owner

Virtual Tour https://my.matterport.com/show/?m=2EGN9TJFhQH&mls=1

Information and Real Estate Services (IRES)
Listed by Derrick Wheeler II

Go tour this home

4325 W Kenyon

Need more details on this property? Let's chat!

Valarie Holman
Valarie Holman

Agent

+1(970) 237-1445 | val@valarieholman.com

Name
Phone*
Message