

5706 Pleasant Hill, Fort Collins, CO 80526
REQUEST A TOUR If you would like to see this home without being there in person, select the "Virtual Tour" option and your agent will contact you to discuss available opportunities.
In-PersonVirtual Tour
$ 1,500,000
Est. payment | /mo

4 Beds

5 Baths

4,150 SqFt


Save
$ 1,500,000
Est. payment | /mo
Save

4 Beds

5 Baths

4,150 SqFt

Open House

Sat Oct 17, 9:30am - 10:30am

Key Details

Property Type Single Family Home

Sub Type Single Family Residence

Listing Status Coming Soon

Purchase Type For Sale

Square Footage 4,150 sqft

Subdivision Ader Estates

MLS Listing ID IRE1070521

Bedrooms 4

Full Baths 3

Half Baths 1

Three Quarter Bath 1

HOA Fees $150/ann

HOA Y/N Yes

Year Built 1991

Annual Tax Amount $6,082

Tax Year 2025

Lot Size 1.170 Acres

Acres 1.17

Property Sub-Type Single Family Residence

Source ires

Property Description

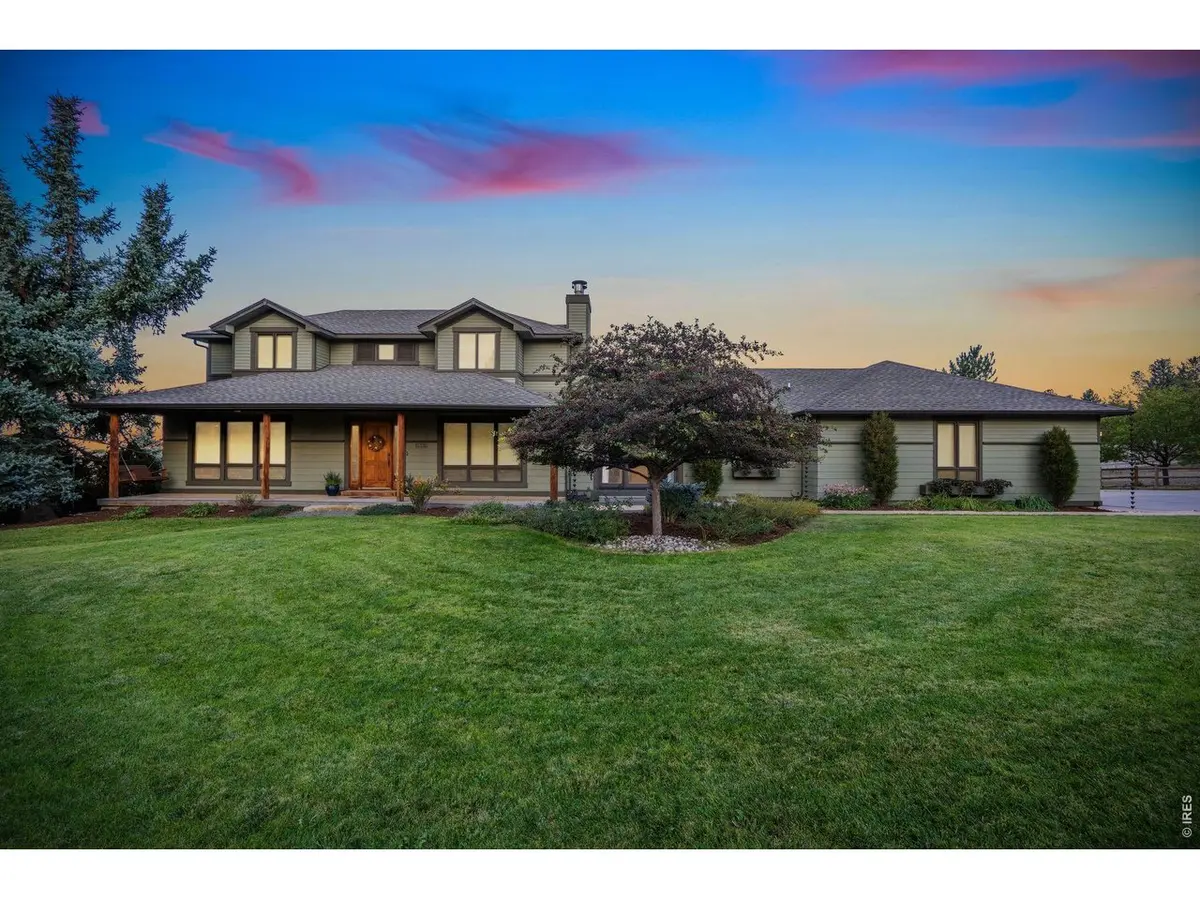
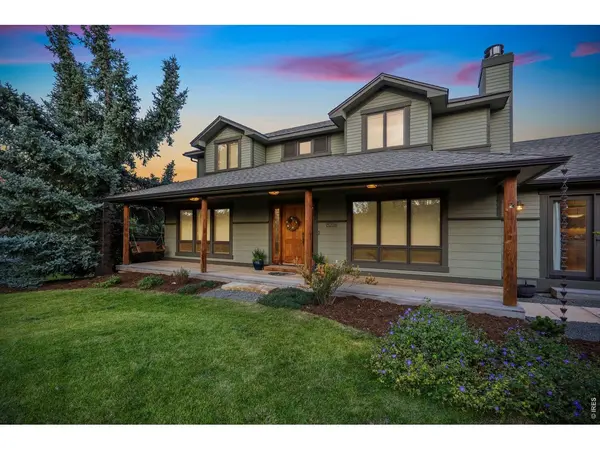
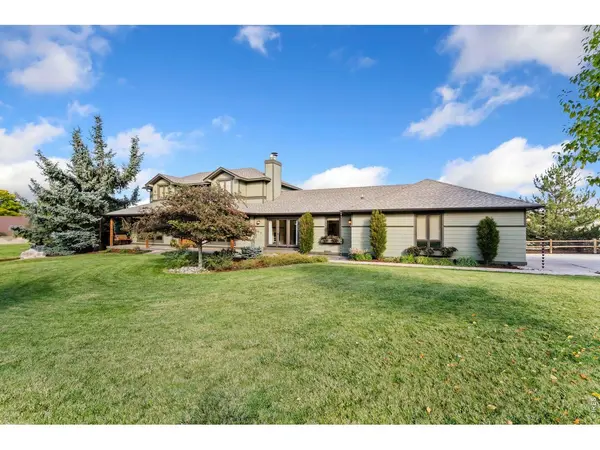
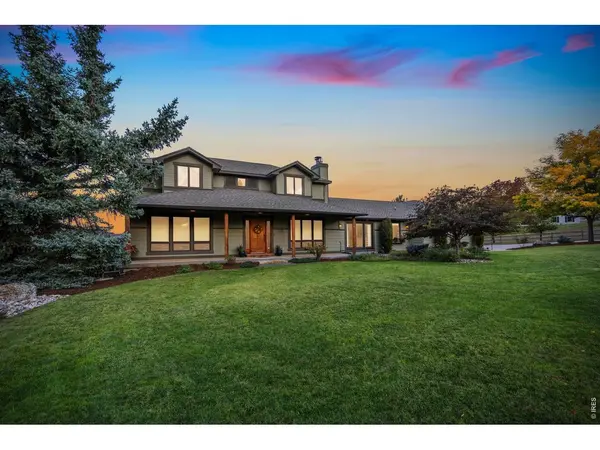
Set on 1.17 acres among horse properties and open fields, this Prairie-inspired home backs to a protected natural area and the Fossil Creek Trail. Step out the back gate and connect to nearly 50 miles of paved trails across Fort Collins. Cathy Fromme Prairie is a half mile west. Walk or ride to open space in every direction without crossing a busy street. Architect Susan Kreul-Froseth reimagined the home with clean lines, natural materials, and real craftsmanship, drawing on Frank Lloyd Wright's Midwest Prairie work. The result is 4,150 square feet of open, light-filled living space with views east to the pastures and west toward sunset. A two-way limestone fireplace anchors the main floor area. Look closely and you'll find fossils and crystals placed where the eye lands. The kitchen and dining area open to the living room on both sides of the fireplace, and French doors lead from each space to the deck. The kitchen features solid red birch cabinetry, Blue Azul granite, a full suite of Bosch appliances, and an Italian lime-wash backsplash. The main-floor primary suite is quiet by design, with sound-insulating ceilings and New Zealand wool carpet. The 2023 bath remodel added heated floors, a heated towel rack, a glass-enclosed shower, and Velux skylights. A main-floor office looks east over the honeylocust and water feature. The walkout basement is made for gathering. It features reclaimed warehouse brick, a bar topped with 1920s rail car flooring, and a media area wired for fiber and surround sound. Upstairs, the generous bedrooms each have their own bath. Outside, professional landscaping frames a stone patio, a Brazilian Cumaru hardwood deck, and a long front porch with columns cut from trees. Recent updates include a Class IV roof (2025), a tankless water heater (2024), Clopay garage doors (2026), and level 5 drywall finish. The home is part of a small eight-home HOA on a quiet cul-de-sac, close to Harmony corridor amenities, Horsetooth Reservoir, and Old Town.

Location

State CO

County Larimer

Community Ader Estates

Area Fort Collins

Zoning FA1

Rooms

Family Room 1

Basement Partially Finished

Interior

Interior Features Eat-in Kitchen, Separate Dining Room, Open Floorplan, Wood Windows, Walk-In Closet(s), Wet Bar, Washer/Dryer Hookup, Skylights, Kitchen Island, Two Primary Suites, High Ceilings

Heating Forced Air

Cooling Central Air, Ceiling Fan(s), Whole House Fan

Flooring Wood

Fireplaces Type Gas, Multi-Sided, Living Room

Appliance Electric Range, Self Cleaning Oven, Dishwasher, Refrigerator, Washer, Dryer, Microwave, Disposal, Fire Alarm

Exterior

Exterior Feature Sprinkler System, Oversized Garage

Parking Features Garage Door Opener, Attached

Garage Spaces 3.0

Fence Fenced

Community Features Park

Utilities Available Natural Gas Available, Electricity Available, High Speed Avail

View Y/N Yes

View Hills

Roof Type Composition

Improvements No

Porch Patio, Deck

Garage Yes

Building

Lot Description Cul-De-Sac, Evergreen Trees, Deciduous Trees, Level, Rolling Lot, Abuts Private Open Space, Paved

Sewer Public Sewer

Water Public

Level or Stories Two

Structure Type Frame,Composition

New Construction false

Schools

Elementary Schools Mcgraw

Middle Schools Webber

High Schools Poudre

School District Poudre

Others

HOA Fee Include Common Amenities

Acceptable Financing Cash, Conventional

Horse Property Horse(s) Allowed

Listing Terms Cash, Conventional

Special Listing Condition Private Owner

Information and Real Estate Services (IRES)
Listed by Greg Roeder

Go tour this home

5706 Pleasant Hill

Need more details on this property? Let's chat!

Valarie Holman
Valarie Holman

Agent

+1(970) 237-1445 | val@valarieholman.com

Name
Phone*
Message