

5447 Bexley, Windsor, CO 80550
REQUEST A TOUR If you would like to see this home without being there in person, select the "Virtual Tour" option and your agent will contact you to discuss available opportunities.
In-PersonVirtual Tour
$ 575,000
Est. payment | /mo

4 Beds

3 Baths

3,590 SqFt


$ 575,000
Est. payment | /mo

4 Beds

3 Baths

3,590 SqFt

Open House

Sat Oct 17, 2:00pm - 3:30pm

Key Details

Property Type Single Family Home

Sub Type Single Family Residence

Listing Status Active

Purchase Type For Sale

Square Footage 3,590 sqft

Subdivision The Ridge At Harmony Road

MLS Listing ID IRE1070520

Style Contemporary

Bedrooms 4

Full Baths 2

Half Baths 1

HOA Y/N No

Year Built 2017

Annual Tax Amount $5,411

Tax Year 2025

Tax Status No

Lot Size 7,405 Sqft

Acres 0.17

Property Sub-Type Single Family Residence

Source ires

Property Description

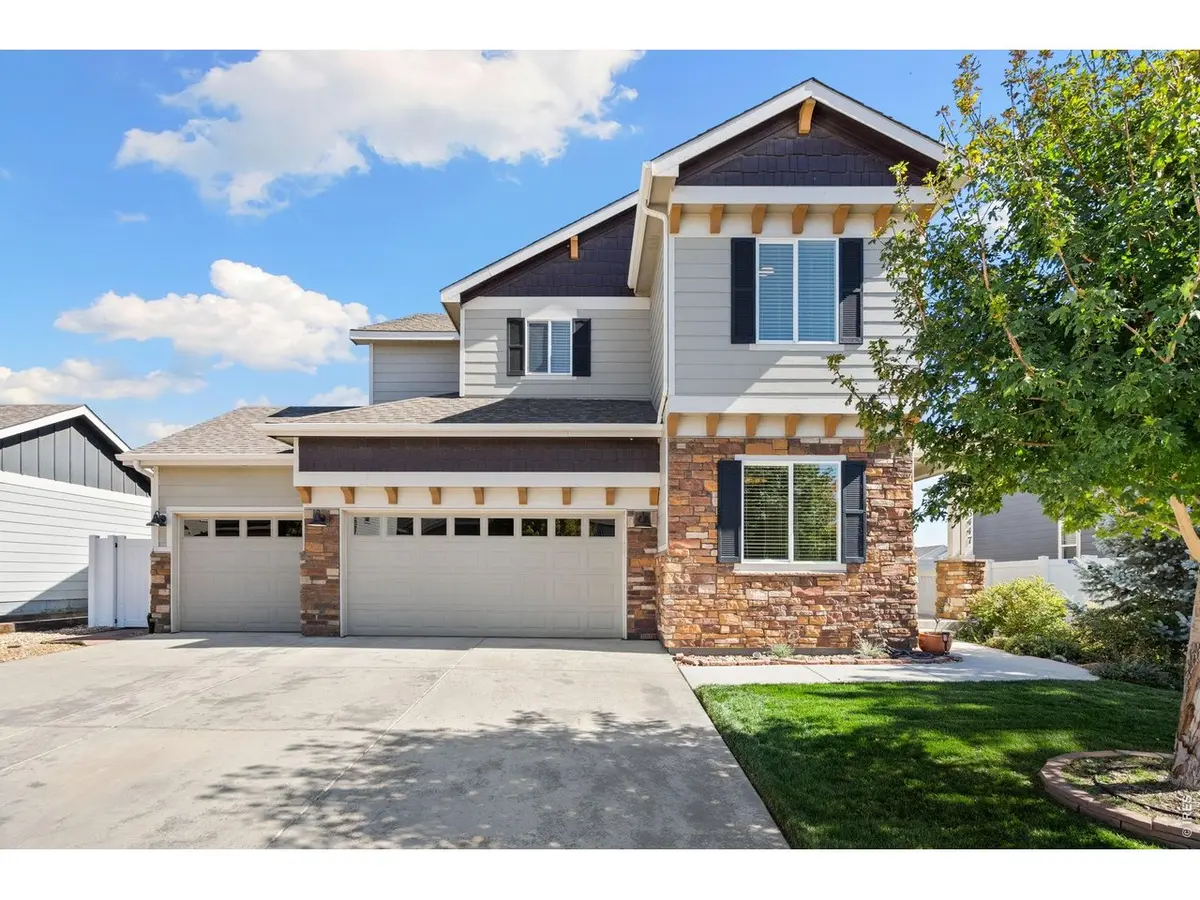
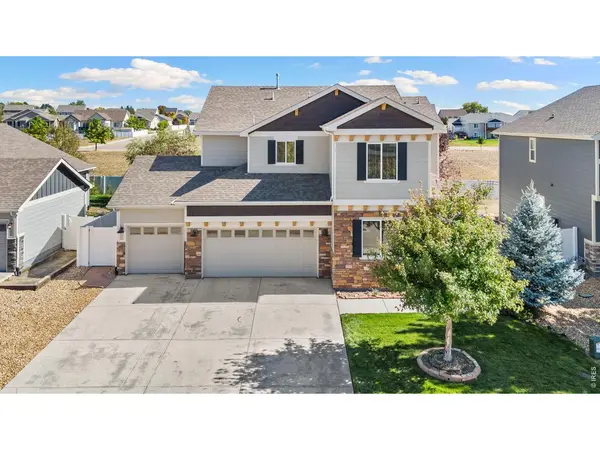
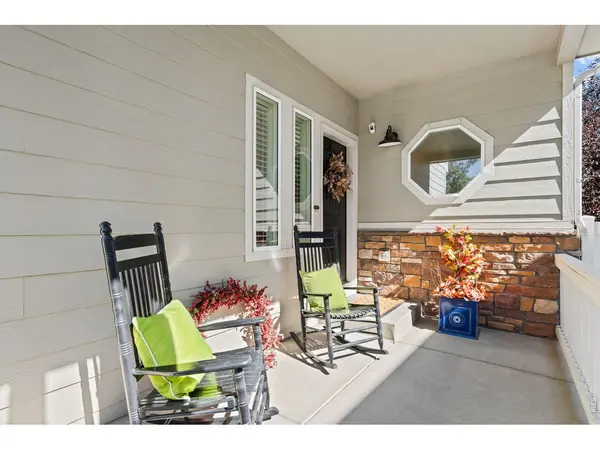
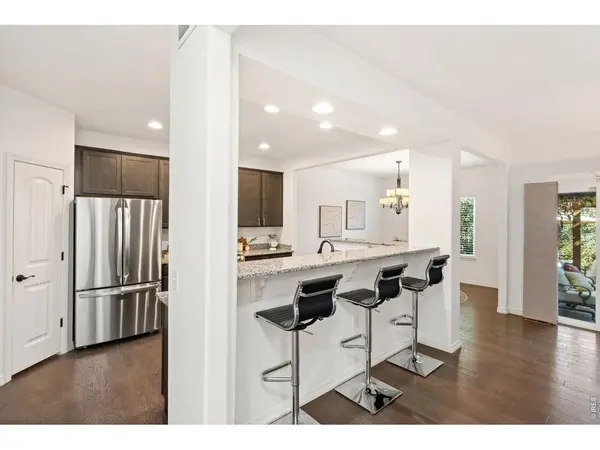
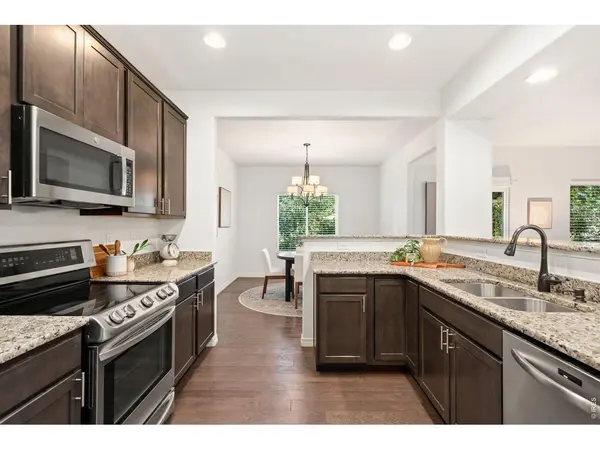
Welcome home to this beautifully updated 4-bedroom home that offers a unique surprise-a backyard oasis that you won't want to miss. Nestled on a peaceful green space, this immaculate home offers a welcoming front porch, two story entry way, rich wood flooring, fresh interior paint, brand new carpeting, updated lighting and so much more. You'll love the open floorplan featuring a well-appointed kitchen which includes granite countertops, stainless steel appliances, a wrap-around breakfast bar, a pantry, and an eat-in dining nook. The spacious great room, and flexible main floor study round out the main floor. Upstairs, you'll find an oversized primary bedroom with tray ceiling that not only offers a sitting area with two sided fireplace, but fully appointed spa bath with dual sinks, slab granite counter, soaking tub & shower, and generous walk-in closet. You'll also enjoy the convenience of an upper-level laundry room near the spacious secondary bedrooms. Outside, the yard is an unexpected oasis that provides fabulous privacy and beauty. Enjoy relaxing with your morning coffee or entertaining under the shade of a vine covered pergola, with custom flagstone and landscaping and the cutest hand built potting shed that adds to the appeal of this spectacular setting. The lawn is supported by a lawn sprinkler system and drip irrigation. And bring all your toys because this home offers an oversized 4 car garage to add value and convenience to this fabulous property. With easy access to Windsor, Timnath and Fort Collins, and surrounded by trails, parks, shopping, entertainment, this home checks all the boxes.

Location

State CO

County Weld

Community The Ridge At Harmony Road

Area Greeley/Weld

Zoning RES

Direction From E Harmony Rd, turn north onto Latham Pkwy. Continue on Latham Pkwy and turn right onto Bexley Dr. Follow Bexley Dr to 5447 Bexley Dr; the property will be on your right.

Rooms

Basement Rough-in for Radon

Interior

Interior Features Eat-in Kitchen, Open Floorplan, Pantry, Walk-In Closet(s), Washer/Dryer Hookup, Kitchen Island, High Ceilings, Crown Molding

Heating Forced Air, 2 or more Heat Sources

Cooling Central Air, Ceiling Fan(s)

Flooring Wood

Fireplaces Type Gas, Bedroom

Appliance Electric Range, Dishwasher, Refrigerator, Washer, Dryer, Microwave, Disposal, Fire Alarm

Exterior

Exterior Feature Sprinkler System, Oversized Garage

Parking Features Garage Door Opener, Attached

Garage Spaces 4.0

Fence Fenced, Vinyl

Community Features Playground, Park

Utilities Available Natural Gas Available, Electricity Available, Cable Available, Satellite Avail, High Speed Avail

View Y/N No

Roof Type Composition

Improvements No

Porch Patio

Garage Yes

Building

Lot Description Evergreen Trees, Deciduous Trees, Native Grass, Level, Abuts Private Open Space, House Faces West, Paved, Curbs, Gutters, Sidewalks

Sewer Public Sewer

Water Public

Architectural Style Contemporary

Level or Stories Two

Structure Type Frame,Brick,Composition,Wood Siding

New Construction false

Schools

Elementary Schools Grandview

Middle Schools Windsor

High Schools Weld Re-4

School District Weld Re-4

Others

HOA Fee Include Common Amenities

Acceptable Financing Cash, Conventional

Listing Terms Cash, Conventional

Special Listing Condition Private Owner

Virtual Tour https://app.wellcomemat.com/mls/1el55108e8c61mq0a

Information and Real Estate Services (IRES)
Listed by Marnie Long

Go tour this home

5447 Bexley

Need more details on this property? Let's chat!

Valarie Holman
Valarie Holman

Agent

+1(970) 237-1445 | val@valarieholman.com

Name
Phone*
Message