
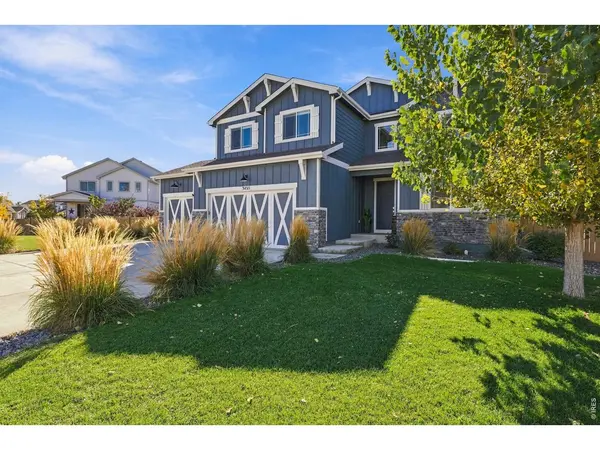
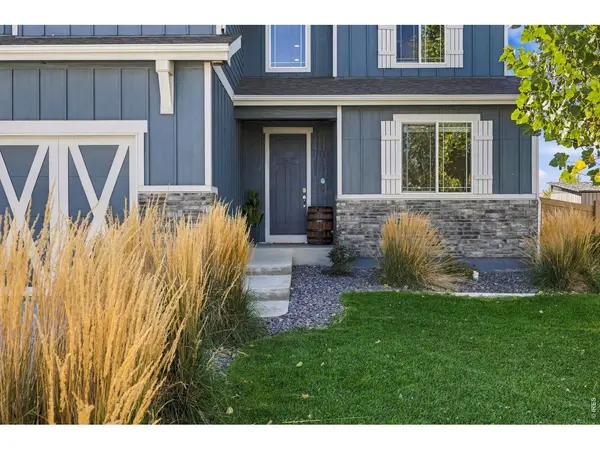

3435 Short Grass, Wellington, CO 80549
REQUEST A TOUR If you would like to see this home without being there in person, select the "Virtual Tour" option and your agent will contact you to discuss available opportunities.
In-PersonVirtual Tour
$ 675,000
Est. payment | /mo

4 Beds

3 Baths

3,708 SqFt


Save
$ 675,000
Est. payment | /mo
Save

4 Beds

3 Baths

3,708 SqFt

Open House

Sat Oct 17, 1:00pm - 3:00pm

Sun Oct 18, 1:00pm - 3:00pm

Key Details

Property Type Single Family Home

Sub Type Single Family Residence

Listing Status Active

Purchase Type For Sale

Square Footage 3,708 sqft

Subdivision Sage Meadows

MLS Listing ID IRE1070669

Style Contemporary

Bedrooms 4

Full Baths 1

Half Baths 1

Three Quarter Bath 1

HOA Fees $90/mo

HOA Y/N Yes

Year Built 2020

Annual Tax Amount $4,208

Tax Year 2025

Lot Size 0.260 Acres

Acres 0.26

Property Sub-Type Single Family Residence

Source ires

Property Description

Welcome to this stunning 4-bedroom, 3-bathroom home with 3,708 total square feet, a 4-car heated garage, and one of the largest lots in Sage Meadows-with NO METRO DISTRICT! Step inside from the covered front porch to discover a versatile flex room or private office with elegant barn doors. A convenient drop zone with built-in storage and a powder room are located just off the garage entry. The heart of the home is the spectacular open-concept living area, featuring soaring 18-foot ceilings, a stacked-stone gas fireplace, and built-in shelving. Abundant natural light makes this space feel bright and welcoming. The kitchen is designed to delight, with an extended granite island, upgraded stainless steel appliances, abundant counter space, and exceptional storage. The pantry features custom wood shelving, while the spacious dining area is perfect for hosting family and friends. Step outside to the covered patio, complete with a ceiling fan and gas line for your grill. Upstairs, a cozy loft provides additional flexible space. The spacious primary suite features a beautiful stepped ceiling, while the en-suite bathroom offers double sinks, an oversized shower, and a generous walk-in closet with a window. Three additional bedrooms share a full bathroom with double sinks. A conveniently located upstairs laundry room is pre-plumbed for a utility sink. The unfinished basement offers incredible potential, with 9-foot ceilings, oversized windows, and wrapped window wells. Anyone needing extra space will love the exceptional 4-car heated and insulated garage. With 12-foot ceilings, two large windows, a 220V subpanel, and prewiring for a hot tub, this space offers outstanding versatility for vehicles, storage or workshop. Sage Meadows offers fantastic amenities, including a pool with slides, a park, and walking trails. The low HOA fee includes trash service, non-potable irrigation water, and access to community amenities. The home has been pre-inspected.

Location

State CO

County Larimer

Community Sage Meadows

Area Fort Collins

Zoning RES

Rooms

Family Room 1

Basement Full, Unfinished

Interior

Interior Features Separate Dining Room, Cathedral Ceiling(s), Open Floorplan, Pantry, Walk-In Closet(s), Washer/Dryer Hookup, Kitchen Island, High Ceilings

Heating Forced Air

Cooling Central Air

Fireplaces Type Gas, Living Room

Appliance Electric Range, Dishwasher, Refrigerator, Washer, Dryer, Microwave, Disposal, Fire Alarm

Exterior

Exterior Feature Sprinkler System, Heated Garage, Oversized Garage, Tandem Garage

Parking Features Garage Door Opener, Attached

Garage Spaces 4.0

Fence Fenced, Wood

Community Features Pool, Playground, Park, Trail(s)

Utilities Available Natural Gas Available, Electricity Available

View Y/N No

Roof Type Composition

Improvements No

Porch Patio, Enclosed

Garage Yes

Building

Lot Description Level, Paved, Curbs, Gutters, Sidewalks, Street Light

Sewer Public Sewer

Water Public

Architectural Style Contemporary

Level or Stories Two

Structure Type Frame

New Construction false

Schools

Elementary Schools Rice

Middle Schools Wellington

High Schools Poudre

School District Poudre

Others

HOA Fee Include Common Amenities,Trash,Management

Acceptable Financing Cash, Conventional, FHA, VA

Listing Terms Cash, Conventional, FHA, VA

Special Listing Condition Private Owner

Information and Real Estate Services (IRES)
Listed by Anastasija Mamatsiuk

Go tour this home

3435 Short Grass

Need more details on this property? Let's chat!

Valarie Holman
Valarie Holman

Agent

+1(970) 237-1445 | val@valarieholman.com

Name
Phone*
Message