





4 Beds
3 Baths
1,886 SqFt
4 Beds
3 Baths
1,886 SqFt
Open House
Sun Oct 25, 1:00pm - 2:30pm
Key Details
Property Type Multi-Family
Sub Type Duplex
Listing Status Coming Soon
Purchase Type For Sale
Square Footage 1,886 sqft
Subdivision Whittier
MLS Listing ID IRE2888408
Style Cottage
Bedrooms 4
Full Baths 2
Three Quarter Bath 1
HOA Y/N No
Year Built 1910
Annual Tax Amount $2,991
Tax Year 2025
Lot Size 2,178 Sqft
Acres 0.05
Property Sub-Type Duplex
Source ires
Property Description
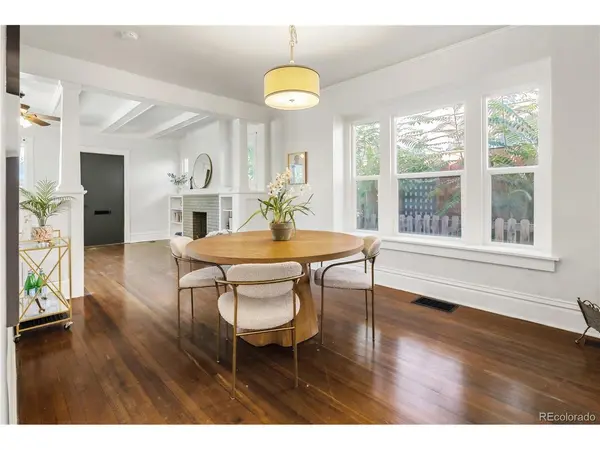
Step inside to discover original wood floors, a decorative brick fireplace, custom built-ins, and craftsman architectural columns leading into a formal dining room complete with a built-in window bench seat. The main floor features an updated kitchen with granite countertops, two bedrooms (including one with an en-suite bath), a full guest bath, and a dedicated laundry/mudroom leading out toward the back.
The fully finished lower level offers incredible flexibility with its own private exterior entrance, fresh LVP flooring, full egress windows, two additional bedrooms, a full bathroom, and a bonus living area. It is primed and ready to operate as a house-hack, guest suite, long-term rental, or short-term rental setup (buyer to verify Denver STR guidelines). With minimal yard upkeep and a brand-new roof from August 2026, you can spend your weekends enjoying the city rather than maintaining the property.
Enjoy an ultra-central, highly walkable location just blocks from local favorites like Whittier Cafe, Fuller Park & Dog Park, The Whittier Pub, Point Easy, City Park Golf Course, and the Denver Zoo. With a 71 Walk Score and 95 Bike Score, you have a fast, effortless commute to RiNo, Five Points, Downtown, and LoDo. This rare end-unit property combines historic charm, modern updates, quick snow melt, and serious income flexibility!
Location
State CO
County Denver
Community Whittier
Area Metro Denver
Zoning U-SU-B1
Rooms
Basement Partially Finished, Walk-Out Access
Interior
Interior Features Open Floorplan
Heating Forced Air
Cooling Ceiling Fan(s)
Fireplaces Type Living Room, One
Appliance Dishwasher, Refrigerator, Washer, Dryer, Microwave, Fire Alarm
Exterior
Parking Features None
View Y/N No
Roof Type Fiberglass
Porch Patio
Garage No
Building
Lot Description Corner Lot, Level, House Faces West, Paved, Gutters
Sewer Public Sewer
Architectural Style Cottage
Level or Stories One
Structure Type Brick
New Construction false
Schools
Elementary Schools Columbine
Middle Schools Mcauliffe Manual
High Schools Denver District 1
School District Denver District 1
Others
Acceptable Financing Cash, Conventional, FHA, VA, 1031 Exchange
Listing Terms Cash, Conventional, FHA, VA, 1031 Exchange
Special Listing Condition Private Owner

Need more details on this property? Let's chat!