




2 Beds
3 Baths
1,562 SqFt
2 Beds
3 Baths
1,562 SqFt
Open House
Sun Oct 25, 11:00am - 1:00pm
Key Details
Property Type Townhouse
Sub Type Townhouse
Listing Status Active
Purchase Type For Sale
Square Footage 1,562 sqft
Subdivision Greenbrooke
MLS Listing ID IRE3328378
Bedrooms 2
Full Baths 1
Half Baths 1
Three Quarter Bath 1
HOA Fees $539/mo
HOA Y/N Yes
Year Built 1973
Annual Tax Amount $2,890
Tax Year 2025
Property Sub-Type Townhouse
Source ires
Property Description
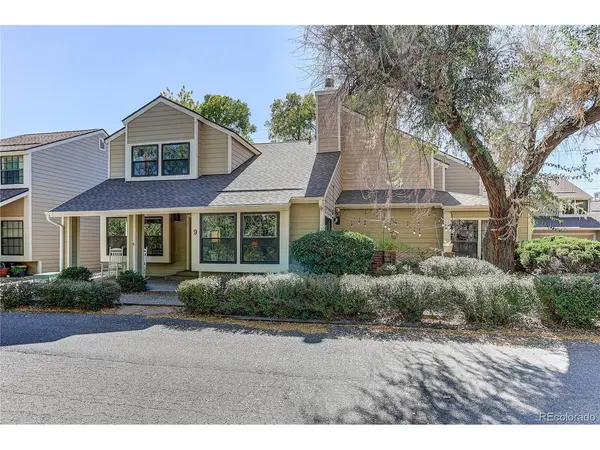
Thoughtful updates & architectural details continue throughout, including boxed bay windows with built-in seating, stylish window treatments & updated lighting. The kitchen was completely remodeled in 2023 & features custom cabinetry, butcher block countertops, designer hardware, tile backsplash, modern appliances & generous workspace. A beautifully remodeled main-level bath adds both style & convenience.
Upstairs, both bedrooms offer the privacy of their own en-suite baths. The spacious primary suite includes built-in bookshelves, a walk-in closet & updated bath with a walk-in shower & glass doors as well as an additional vanity & sink. The secondary bedroom features a remodeled private bath, custom closet organization & a Murphy bed, making the space equally well suited for guests, a home office or everyday living.
The attached two-car garage opens directly into a roomy laundry/mudroom with a convenient coat closet. Additional features include a whole-house fan, smart thermostat, smart garage-door controls & Ring doorbell. Guest parking is conveniently located nearby. All appliances are included. Truly move in & enjoy.
Enjoy easy access to light rail, downtown Denver, I-70, DIA & the mountains while coming home to a peaceful residential setting. A wonderful combination of location, updates & flexible living space.
Location
State CO
County Jefferson
Community Greenbrooke
Area Metro Denver
Interior
Interior Features Eat-in Kitchen, Cathedral Ceiling(s), Bay or Bow Window, Walk-In Closet(s)
Heating Forced Air
Cooling Central Air, Ceiling Fan(s)
Fireplaces Type Living Room, One
Appliance Dishwasher, Refrigerator, Washer, Dryer, Disposal, Fire Alarm
Exterior
Parking Features Attached
Garage Spaces 2.0
Utilities Available Natural Gas Available
View Y/N No
Roof Type Composition,Other
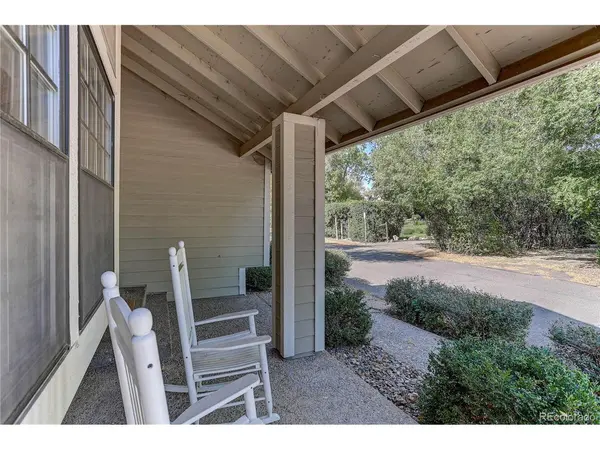
Porch Patio
Garage Yes
Building
Sewer Public Sewer
Water Public
Level or Stories Two
Structure Type Frame,Brick
New Construction false
Schools
Elementary Schools Lumberg
Middle Schools Creighton
High Schools Jefferson Dist R-1
School District Jefferson Dist R-1
Others
HOA Fee Include Trash,Snow Removal,Exterior Maintenance,Water,Insurance,Sewer
Acceptable Financing Cash, Conventional, FHA, VA
Listing Terms Cash, Conventional, FHA, VA
Special Listing Condition Private Owner
Virtual Tour https://youtu.be/vpTITxWcxrE?si=k4xHrnIcY1_HInw3

Need more details on this property? Let's chat!