



$480,000
$475,000
1.1%For more information regarding the value of a property, please contact us for a free consultation.
3 Beds
3 Baths
1,986 SqFt
SOLD DATE : 03/20/2024
Key Details
Sold Price $480,000
Property Type Single Family Home
Listing Status Sold
Purchase Type For Sale
Square Footage 1,986 sqft
Subdivision Ridgen Farm Filing 18
MLS Listing ID IRE1003456
Sold Date 03/20/24
Bedrooms 3
Full Baths 3
HOA Fees $41/ann
HOA Y/N Yes
Year Built 2015
Annual Tax Amount $2,561
Tax Year 2022
Lot Size 5,662 Sqft
Acres 0.13
Source ires
Property Description
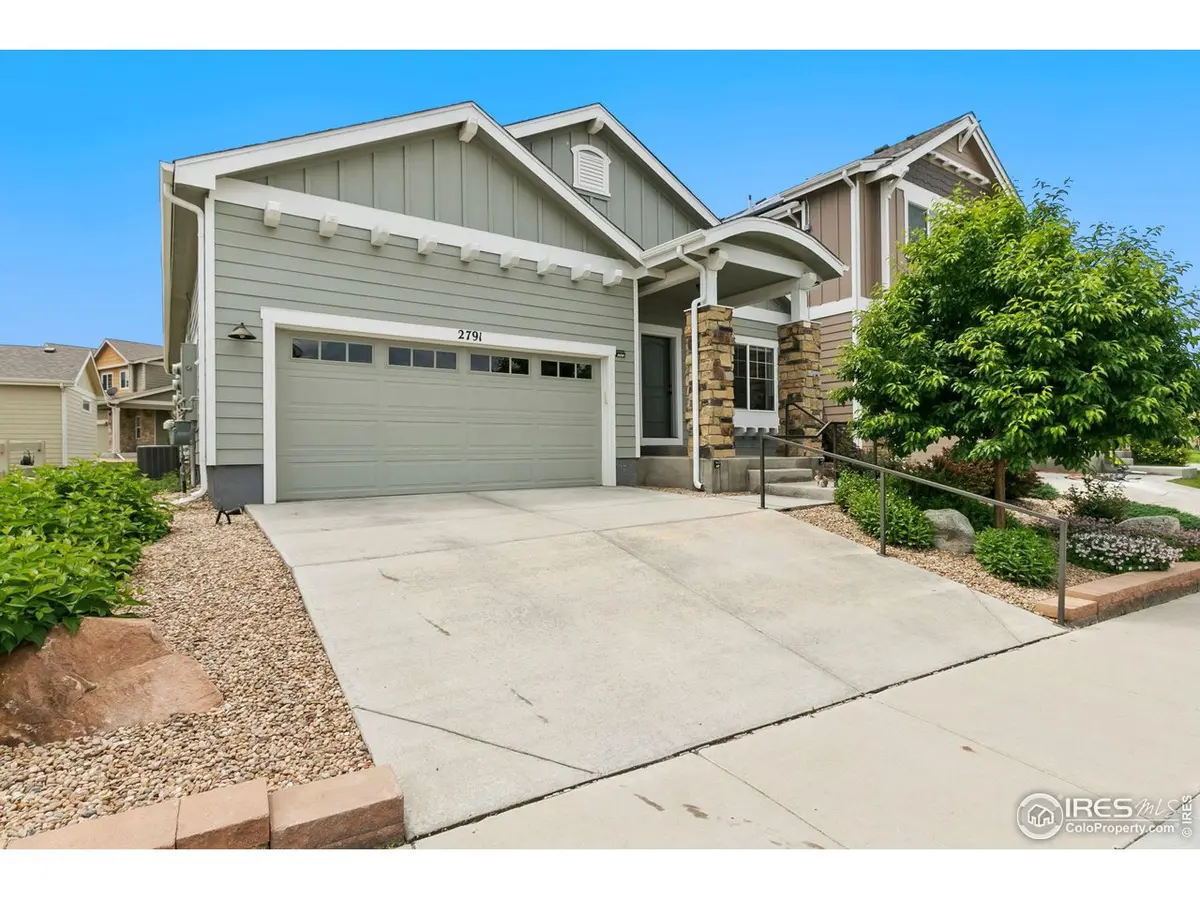
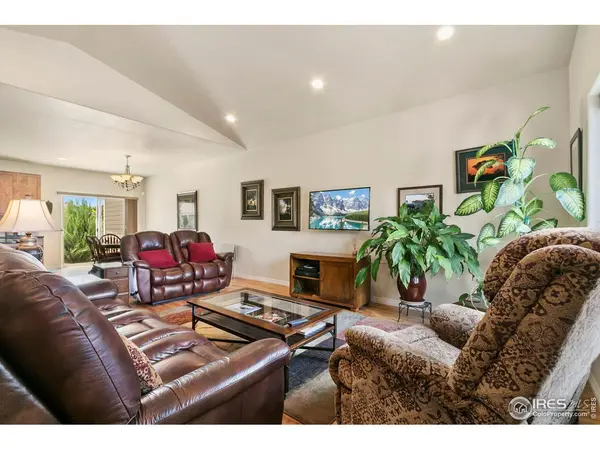
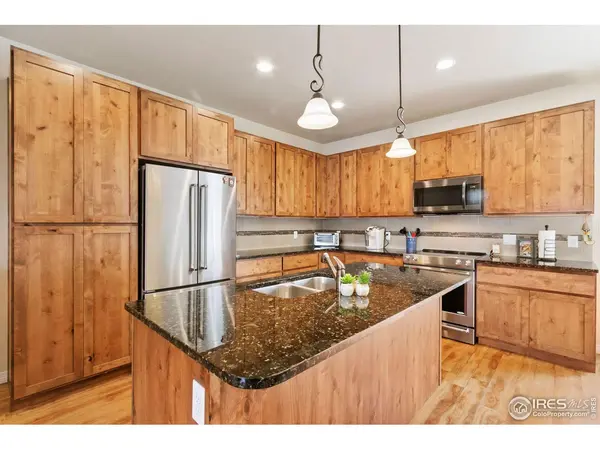
Welcome home! This one has it all, you're going to fall in love as soon as you walk in the front door with the abundance of light, open and airy living, dining, and kitchen areas with gorgeous flooring, countertops and cabinets. As you step into the kitchen the in-island sink and stainless steel appliances will make daily meal prep a breeze and entertaining a delight! Pride of ownership in this single owner home is evident as you notice all the upgrades from the builder and a several quality additions after purchase, including SOLAR PANELS that are OWNED outright, imagine the savings to your utility bills! You're going to be delighted with the simple to maintain landscaping out your back door that will present itself this spring! Easy access to all that Fort Collins has to offer in shopping, dining, schools, and walking trails. Come see this one for yourself!
Location
State CO
County Larimer
Community Ridgen Farm Filing 18
Area Fort Collins
Zoning LOW DENSIT
Direction From Drake and Timberline take Drake East to Des Moines Dr. Turn Right on Des Moines Dr. to Exmoor Ln. Turn Right on Exmoor Ln, home is on the Left.
Rooms
Family Room 1
Basement Partial, Crawl Space
Interior
Interior Features Open Floorplan, Walk-In Closet(s), Washer/Dryer Hookup, Kitchen Island
Heating Forced Air
Cooling Ceiling Fan(s)
Flooring Wood
Fireplaces Type None
Appliance Electric Range, Dishwasher, Refrigerator, Washer, Dryer, Microwave, Disposal, Fire Alarm
Exterior
Exterior Feature Sprinkler System
Parking Features Garage Door Opener
Garage Spaces 2.0
Community Features Clubhouse
Utilities Available Natural Gas Available, Electricity Available
View Y/N Yes
View Mountain(s), City
Roof Type Composition
Improvements No
Porch Patio
Garage Yes
Building
Lot Description Abuts Public Open Space, House/Lot Faces SE, Xeriscape, Paved, Curbs, Gutters, Sidewalks, Street Light
Water City
Level or Stories One
Structure Type Frame
New Construction false
Schools
Elementary Schools Riffenburgh
Middle Schools Lesher
High Schools Poudre
School District Poudre
Others
HOA Fee Include Common Amenities
Acceptable Financing Cash, Conventional, FHA, VA
Listing Terms Cash, Conventional, FHA, VA
Special Listing Condition Private Owner
Read Less Info
Want to know what your home might be worth? Contact us for a FREE valuation!

Our team is ready to help you sell your home for the highest possible price ASAP

Nearby Locations
"My job is to find and attract mastery-based agents to the office, protect the culture, and make sure everyone is happy! "