


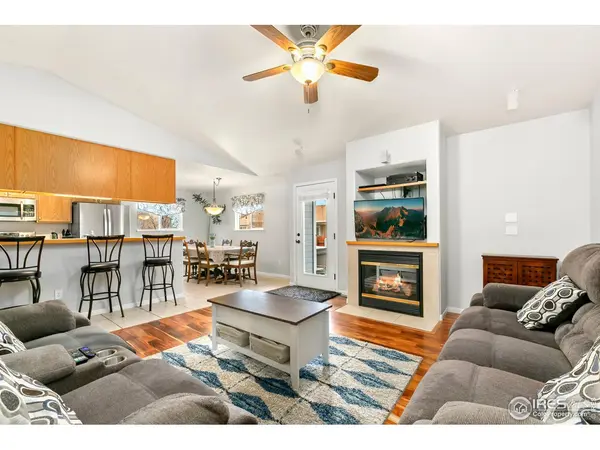


$430,000
$430,000
For more information regarding the value of a property, please contact us for a free consultation.
3 Beds
2 Baths
2,688 SqFt
SOLD DATE : 02/20/2025
Key Details
Sold Price $430,000
Property Type Single Family Home
Listing Status Sold
Purchase Type For Sale
Square Footage 2,688 sqft
Subdivision Wellington Pointe
MLS Listing ID IRE1025093
Sold Date 02/20/25
Bedrooms 3
Full Baths 2
HOA Fees $29/ann
HOA Y/N Yes
Year Built 2001
Annual Tax Amount $3,393
Tax Year 2024
Lot Size 6,534 Sqft
Acres 0.15
Source ires
Property Description
Showings after Monday 1/27/25!!! Priced to sell! This well-maintained ranch home is move-in ready and offers peace of mind with numerous updates, including a whole-house Halo5 reverse osmosis water filtration system, solar panels, newer HVAC system, main floor windows, and roof. The basement is mostly framed and some electrical work completed, making it easy to add additional bedrooms, a bathroom, laundry, storage, and comfortable living space to suit your needs. Enjoy the charm of small-town living in Wellington, with an easy commute to Cheyenne, Fort Collins, or Denver for work and entertainment. Plus, you'll appreciate the convenience of being within walking distance to the brand new Wellington Middle High School. Don't miss out on this exceptional home!
Location
State CO
County Larimer
Community Wellington Pointe
Area Fort Collins
Zoning Resid-Impr
Direction From CR9 turn East on Ruffian Way. Turn South on Mammoth Cir. House is on your right. From CO-1 S/W Cleveland Ave go North on Wellington Blvd, go straight through the traffic circle. Turn West on Mammoth Cir, house is on your Left.
Rooms
Basement Full, Built-In Radon
Interior
Interior Features Walk-In Closet(s), Washer/Dryer Hookup, Kitchen Island
Heating Forced Air
Cooling Ceiling Fan(s)
Flooring Wood
Fireplaces Type Gas
Appliance Electric Range, Dishwasher, Refrigerator, Washer, Dryer, Microwave, Disposal, Fire Alarm
Exterior
Exterior Feature Sprinkler System, Hot Tub, Oversized Garage
Parking Features Garage Door Opener
Garage Spaces 2.0
Fence Fenced, Wood
Utilities Available Natural Gas Available, Electricity Available
View Y/N Yes
View City
Roof Type Composition
Improvements No
Porch Patio
Garage Yes
Building
Lot Description Level, House Faces North, City Limits, Paved, Curbs, Gutters, Sidewalks, Street Light, Fire Hydrant within 500 Feet
Water City
Level or Stories One
Structure Type Frame,Brick,Composition
New Construction false
Schools
Elementary Schools Eyestone
Middle Schools Wellington
High Schools Poudre
School District Poudre
Others
HOA Fee Include Management
Acceptable Financing Cash, Conventional, FHA, VA
Listing Terms Cash, Conventional, FHA, VA
Special Listing Condition Private Owner
Read Less Info
Want to know what your home might be worth? Contact us for a FREE valuation!

Our team is ready to help you sell your home for the highest possible price ASAP

Nearby Locations
"My job is to find and attract mastery-based agents to the office, protect the culture, and make sure everyone is happy! "