



$365,000
$365,000
For more information regarding the value of a property, please contact us for a free consultation.
2 Beds
3 Baths
1,759 SqFt
SOLD DATE : 08/27/2026
Key Details
Sold Price $365,000
Property Type Condo
Sub Type Condominium
Listing Status Sold
Purchase Type For Sale
Square Footage 1,759 sqft
Subdivision East Village At Rigden Farm
MLS Listing ID IRE1051852
Sold Date 08/27/26
Style Contemporary
Bedrooms 2
Full Baths 2
Half Baths 1
HOA Fees $385/mo
HOA Y/N Yes
Year Built 2016
Annual Tax Amount $2,304
Tax Year 2025
Lot Size 871 Sqft
Acres 0.02
Property Sub-Type Condominium
Source ires
Property Description
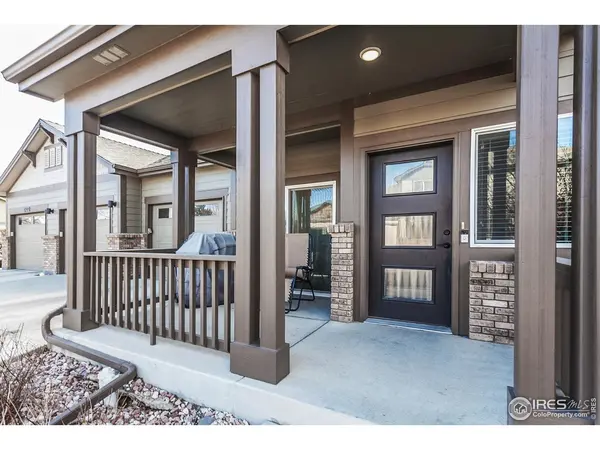
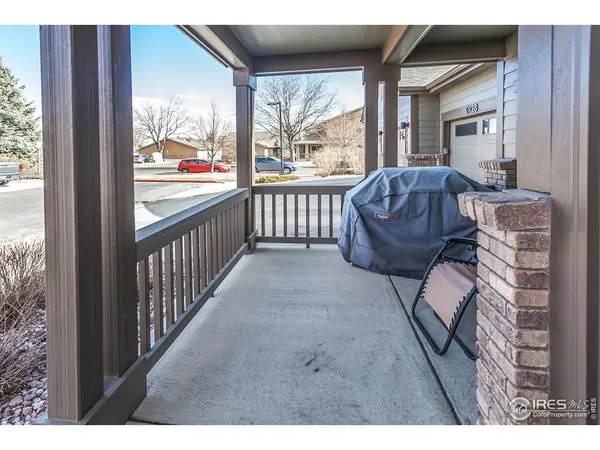
Fresh & updated townhome-style condo in a prime location near shopping, dining, parks, open space, and bike trails! Nestled on a quiet cul-de-sac, this home lives like a single-family with three spacious levels. The main floor features a cozy gas fireplace, stunning kitchen with stainless steel appliances, slab granite, soft-close cabinetry, dining area, updated powder bath, and attached one-car garage. Upstairs offers a large primary suite with walk-in closet and updated bath, plus a second bedroom, full bath, and convenient laundry. The unfinished basement with bath rough-in provides room to grow (currently a workout space). High-efficiency furnace. HOA covers water, sewer, trash, snow removal, lawn care, and exterior maintenance. No metro district!
Location
State CO
County Larimer
Community East Village At Rigden Farm
Area Fort Collins
Zoning Res
Rooms
Basement Full, Unfinished
Interior
Interior Features Eat-in Kitchen, Open Floorplan, Walk-In Closet(s), Washer/Dryer Hookup
Heating Forced Air
Cooling Central Air
Fireplaces Type Gas, Living Room
Appliance Electric Range, Dishwasher, Refrigerator, Microwave
Exterior
Parking Features Attached
Garage Spaces 1.0
Community Features Park, Trail(s)
Utilities Available Natural Gas Available, Electricity Available, Cable Available, Individual Meter-Electric, Individual Meter-Gas, High Speed Avail
View Y/N No
Roof Type Composition
Improvements No
Porch Patio
Garage Yes
Building
Lot Description Level, Paved, Curbs, Gutters, Sidewalks
Sewer Public Sewer
Water City
Architectural Style Contemporary
Level or Stories Two
Structure Type Frame,Brick
New Construction false
Schools
Elementary Schools Riffenburgh
Middle Schools Lesher
High Schools Poudre
School District Poudre
Others
HOA Fee Include Common Amenities,Trash,Snow Removal,Maintenance Grounds,Management,Exterior Maintenance
Acceptable Financing Cash, Conventional, FHA, VA, 1031 Exchange
Listing Terms Cash, Conventional, FHA, VA, 1031 Exchange
Special Listing Condition Private Owner
Read Less Info
Want to know what your home might be worth? Contact us for a FREE valuation!

Our team is ready to help you sell your home for the highest possible price ASAP

Nearby Locations
"My job is to find and attract mastery-based agents to the office, protect the culture, and make sure everyone is happy! "