



$594,900
$594,900
For more information regarding the value of a property, please contact us for a free consultation.
3 Beds
4 Baths
3,104 SqFt
SOLD DATE : 08/28/2026
Key Details
Sold Price $594,900
Property Type Single Family Home
Sub Type Single Family Residence
Listing Status Sold
Purchase Type For Sale
Square Footage 3,104 sqft
Subdivision Silver Glen Add
MLS Listing ID IRE1060708
Sold Date 08/28/26
Bedrooms 3
Full Baths 1
Three Quarter Bath 3
HOA Y/N No
Year Built 1978
Annual Tax Amount $2,963
Tax Year 2025
Lot Size 0.280 Acres
Acres 0.28
Property Sub-Type Single Family Residence
Source ires
Property Description
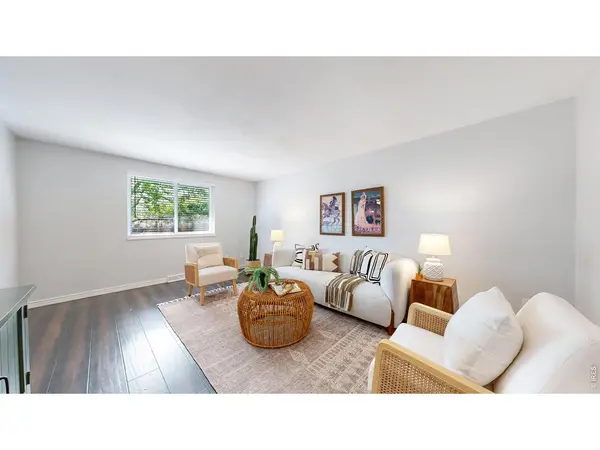
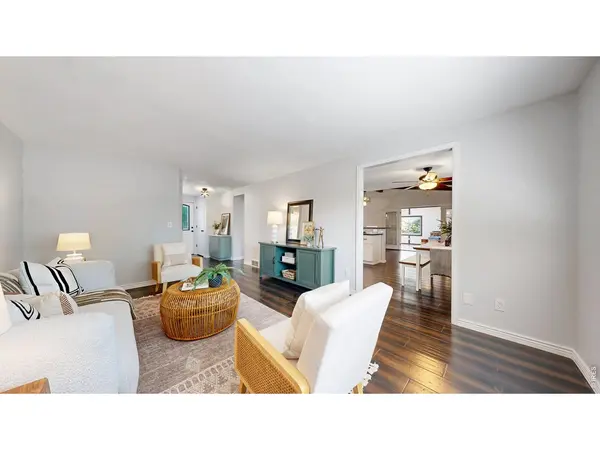
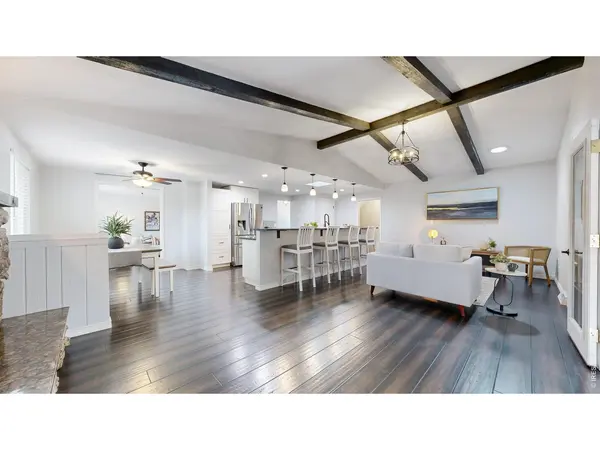
Discover everything this exceptional ranch-style home has to offer-No HOA, No Metro Tax, and RV parking! Inside, you'll find beautiful engineered bamboo flooring throughout the main level and a beautifully remodeled kitchen featuring stainless steel appliances, a pantry, and convenient counter seating. The main floor offers three bedrooms, a welcoming living room, a cozy family room, and three newly renovated bathrooms, including a stunning primary bath. French doors open to an expansive great room filled with natural light from skylights. This incredible space includes a hot tub, wet bar, and an additional living area that flows into a large enclosed sunroom-perfect for year-round enjoyment. The finished basement provides even more flexible living space with an additional family room, a spacious recreation room, and a Murphy bed that's ideal for accommodating guests. Situated on a large lot, the outdoor spaces are just as impressive. Relax or entertain under the beautiful backyard pergola, enjoy the raised flower beds, and appreciate the fully fenced yard. Two storage sheds provide plenty of room for tools and outdoor equipment. Conveniently located close to parks, shopping, and restaurants, this home offers the perfect combination of comfort, space, and an unbeatable location.
Location
State CO
County Larimer
Community Silver Glen Add
Area Loveland/Berthoud
Zoning R1
Rooms
Family Room 1
Basement Partially Finished, Crawl Space, Built-In Radon
Interior
Interior Features Separate Dining Room, Cathedral Ceiling(s), Pantry, Walk-In Closet(s), Wet Bar, Washer/Dryer Hookup, Skylights, Sun Room
Heating Forced Air, Baseboard
Cooling Central Air, Ceiling Fan(s)
Flooring Wood
Fireplaces Type Family Room
Appliance Gas Range, Dishwasher, Refrigerator, Washer, Dryer, Microwave, Fire Alarm
Exterior
Exterior Feature Sprinkler System, Hot Tub, Oversized Garage
Parking Features Attached
Garage Spaces 2.0
Fence Fenced, Wood
Utilities Available Natural Gas Available, Electricity Available
View Y/N No
Roof Type Composition
Improvements No
Porch Patio, Enclosed
Garage Yes
Building
Lot Description Paved, Curbs, Gutters, Sidewalks
Sewer Public Sewer
Water City
Level or Stories One
Structure Type Frame,Brick
New Construction false
Schools
Elementary Schools Peakview Academy At Conrad Ball
Middle Schools Peakview Academy At Conrad Ball
High Schools Thompson R2-J
School District Thompson R2-J
Others
Acceptable Financing Cash, Conventional, FHA, VA
Listing Terms Cash, Conventional, FHA, VA
Special Listing Condition Private Owner
Read Less Info
Want to know what your home might be worth? Contact us for a FREE valuation!

Our team is ready to help you sell your home for the highest possible price ASAP

Nearby Locations
"My job is to find and attract mastery-based agents to the office, protect the culture, and make sure everyone is happy! "