



$535,000
$519,500
3.0%For more information regarding the value of a property, please contact us for a free consultation.
4 Beds
4 Baths
2,982 SqFt
SOLD DATE : 08/28/2026
Key Details
Sold Price $535,000
Property Type Townhouse
Sub Type Townhouse
Listing Status Sold
Purchase Type For Sale
Square Footage 2,982 sqft
Subdivision Mariana Butte
MLS Listing ID IRE1065370
Sold Date 08/28/26
Style Patio Home,Legal Conforming,Contemporary
Bedrooms 4
Full Baths 1
Half Baths 1
Three Quarter Bath 2
HOA Fees $260/mo
HOA Y/N Yes
Year Built 2001
Annual Tax Amount $2,629
Tax Year 2025
Lot Size 3,484 Sqft
Acres 0.08
Property Sub-Type Townhouse
Source ires
Property Description
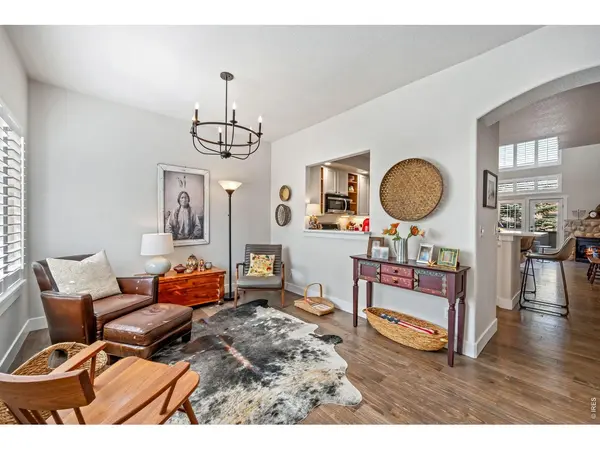
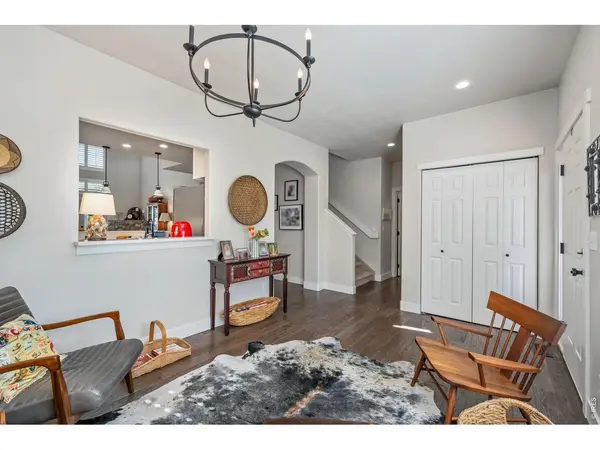
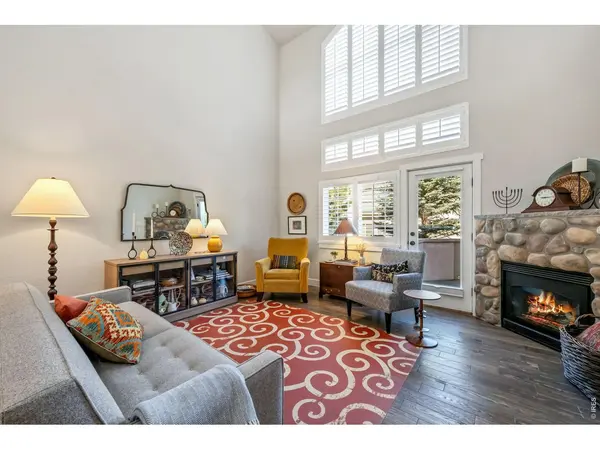
Wonderful lock-and-go patio home in Mariana Butte Golf Course Community! Luxury main floor living with soaring vaulted ceilings, exceptional natural light all wrapped in plantation shutters! Incredible new kitchen, quartz countertops, stainless steel appliances and more. Enjoy the upper level get-away loft.... complete with an over-sized guest bedroom, attached bath and a truly functional living space/office/audio room! That's not all......take your time to go to the lower level and enjoy the fully finished basement. Complete with an oversized family room, guest bedroom and attached fabulous bathroom/shower. PLEASE TAKE NOTE, this home has had a complete remodel, top-to-bottom in 2019-2020!! From the new kitchen, hard surfaces, floor coverings, bathrooms, window coverings, hot water heater, HVAC system all the way down to new casement throughout. Not a piece of this home has gone un-touched. Located close to the Mariana Butte Golf Course club house, and less than an hour from Estes Park and all that Colorado has to offer! Well priced............. you don't want to miss this one!
Location
State CO
County Larimer
Community Mariana Butte
Area Loveland/Berthoud
Zoning P-8
Rooms
Family Room 1
Basement Full, Partially Finished
Interior
Interior Features Eat-in Kitchen, Separate Dining Room, Cathedral Ceiling(s), Open Floorplan
Heating Forced Air
Cooling Central Air
Fireplaces Type Gas, Great Room
Appliance Electric Range, Dishwasher, Refrigerator, Microwave, Disposal
Exterior
Exterior Feature Sprinkler System
Parking Features Attached
Garage Spaces 2.0
Community Features Unknown
Utilities Available Natural Gas Available, Electricity Available, High Speed Avail
View Y/N Yes
View Hills, City
Roof Type Tile
Improvements No
Porch Deck
Garage Yes
Building
Lot Description Cul-De-Sac, Deciduous Trees, Level, Golf Course Neighborhood, Paved
Sewer Public Sewer
Water City
Architectural Style Patio Home, Legal Conforming, Contemporary
Level or Stories One and One Half
Structure Type Frame,Stucco
New Construction false
Schools
Elementary Schools Namaqua
Middle Schools Walt Clark
High Schools Thompson R2-J
School District Thompson R2-J
Others
HOA Fee Include Common Amenities,Trash,Snow Removal,Maintenance Grounds,Security,Management
Acceptable Financing Cash, Conventional
Listing Terms Cash, Conventional
Special Listing Condition Private Owner
Read Less Info
Want to know what your home might be worth? Contact us for a FREE valuation!

Our team is ready to help you sell your home for the highest possible price ASAP

Nearby Locations
"My job is to find and attract mastery-based agents to the office, protect the culture, and make sure everyone is happy! "