


$560,000
$575,000
2.6%For more information regarding the value of a property, please contact us for a free consultation.
3 Beds
2 Baths
1,768 SqFt
SOLD DATE : 09/17/2026
Key Details
Sold Price $560,000
Property Type Single Family Home
Sub Type Mixed Use
Listing Status Sold
Purchase Type For Sale
Square Footage 1,768 sqft
Subdivision North Taft Avenue First Addition
MLS Listing ID IRE1054959
Sold Date 09/17/26
Style Contemporary
Bedrooms 3
Full Baths 2
HOA Y/N No
Year Built 1981
Annual Tax Amount $2,409
Tax Year 2025
Lot Size 1.400 Acres
Acres 1.4
Property Sub-Type Mixed Use
Source ires
Property Description
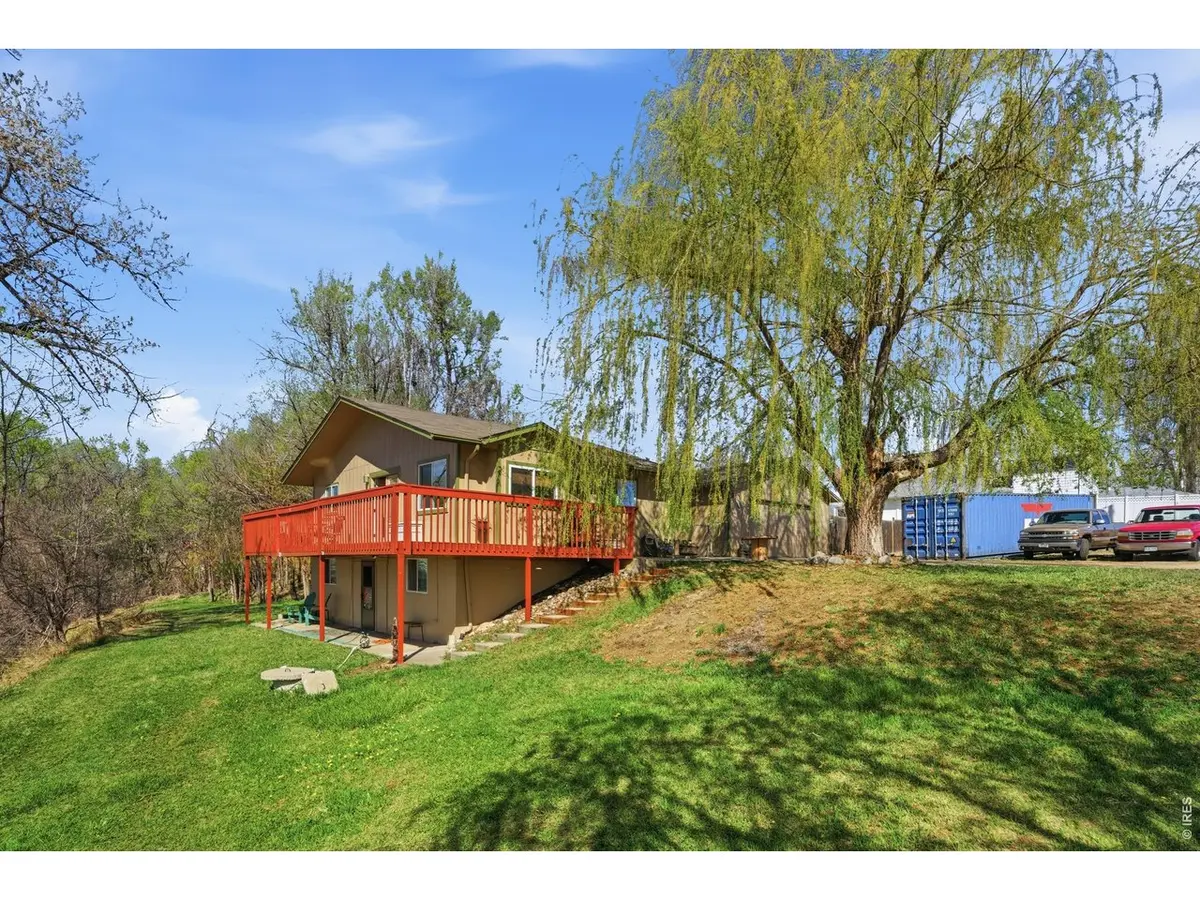
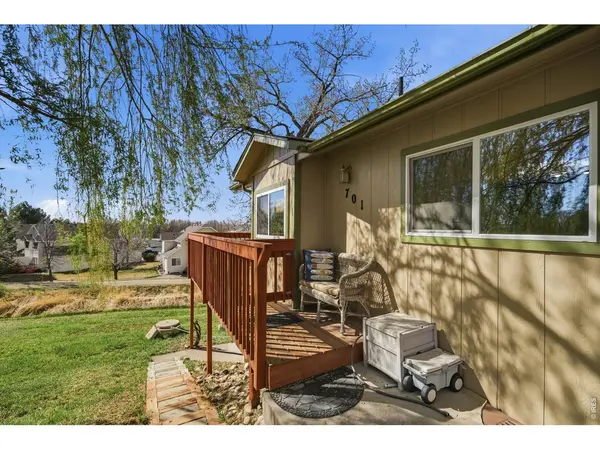
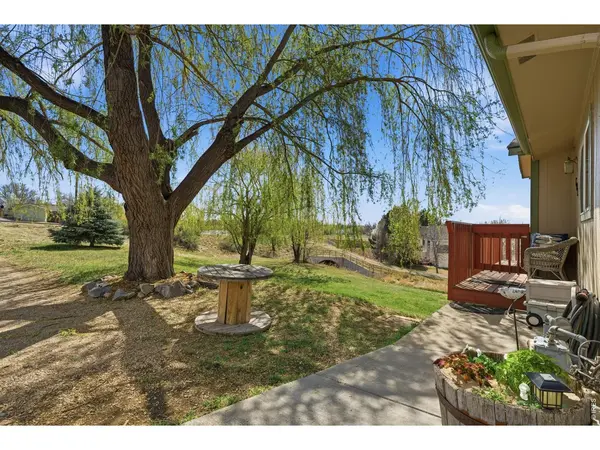
***Seller Preferred Lender is offering a temporary 1% interest rate buy down for the 1rst year**** Don't miss your chance to own this beautiful raised ranch situated on 1.4 acres in Loveland, offering a rare combination of space, flexibility & opportunity. With zoning that allows for horses, multi family, and business or commercial use, this property offers incredible flexibility. Whether you are looking to run a business from home, create a multi generational setup, or simply enjoy the space and privacy, this property is full of potential. This 3 bedroom, 2 bathroom home features warm natural light throughout, a modern kitchen with stainless steel appliances & stylish tile finishes. Step outside to enjoy the stunning wrap around balcony overlooking a lush, tree filled lot with expansive grassy areas. The property includes a large detached shop along with additional outbuildings, providing endless possibilities for storage, hobbies, or workspace. There is ample space for RV parking, trailer parking, and room to add additional structures if desired. Conveniently located with easy access to Loveland amenities while still offering a peaceful, private setting.
Location
State CO
County Larimer
Community North Taft Avenue First Addition
Area Loveland/Berthoud
Zoning R3E
Rooms
Basement Full, Partially Finished, Walk-Out Access, Sump Pump
Interior
Interior Features Eat-in Kitchen, Pantry, Washer/Dryer Hookup
Heating Hot Water, Baseboard
Cooling Ceiling Fan(s)
Fireplaces Type None
Appliance Electric Range, Dishwasher, Refrigerator, Microwave, Disposal, Fire Alarm
Exterior
Exterior Feature Oversized Garage
Parking Features Detached
Garage Spaces 3.0
Fence Fenced, Wood, Chain Link
Utilities Available Natural Gas Available, Electricity Available
View Y/N Yes
View City
Roof Type Composition
Improvements No
Porch Deck
Garage Yes
Building
Lot Description Evergreen Trees, Deciduous Trees, Sloping Lot, Outbuildings, City Limits, Paved, Curbs, Gutters, Sidewalks
Sewer Public Sewer
Water City
Architectural Style Contemporary
Level or Stories Raised Ranch
Structure Type Frame
New Construction false
Schools
Elementary Schools Garfield
Middle Schools Bill Reed
High Schools Thompson R2-J
School District Thompson R2-J
Others
Acceptable Financing Cash, Conventional, FHA, VA
Listing Terms Cash, Conventional, FHA, VA
Special Listing Condition Private Owner
Read Less Info
Want to know what your home might be worth? Contact us for a FREE valuation!

Our team is ready to help you sell your home for the highest possible price ASAP

Nearby Locations
"My job is to find and attract mastery-based agents to the office, protect the culture, and make sure everyone is happy! "