

$473,500
$479,000
1.1%For more information regarding the value of a property, please contact us for a free consultation.
2 Beds
3 Baths
1,152 SqFt
SOLD DATE : 10/02/2026
Key Details
Sold Price $473,500
Property Type Single Family Home
Sub Type Single Family Residence
Listing Status Sold
Purchase Type For Sale
Square Footage 1,152 sqft
Subdivision Prairie Song (Tacincala)
MLS Listing ID IRE1049709
Sold Date 10/02/26
Bedrooms 2
Full Baths 1
Half Baths 1
Three Quarter Bath 1
HOA Y/N No
Year Built 2025
Tax Year 2025
Lot Size 3,049 Sqft
Acres 0.07
Property Sub-Type Single Family Residence
Source ires
Property Description
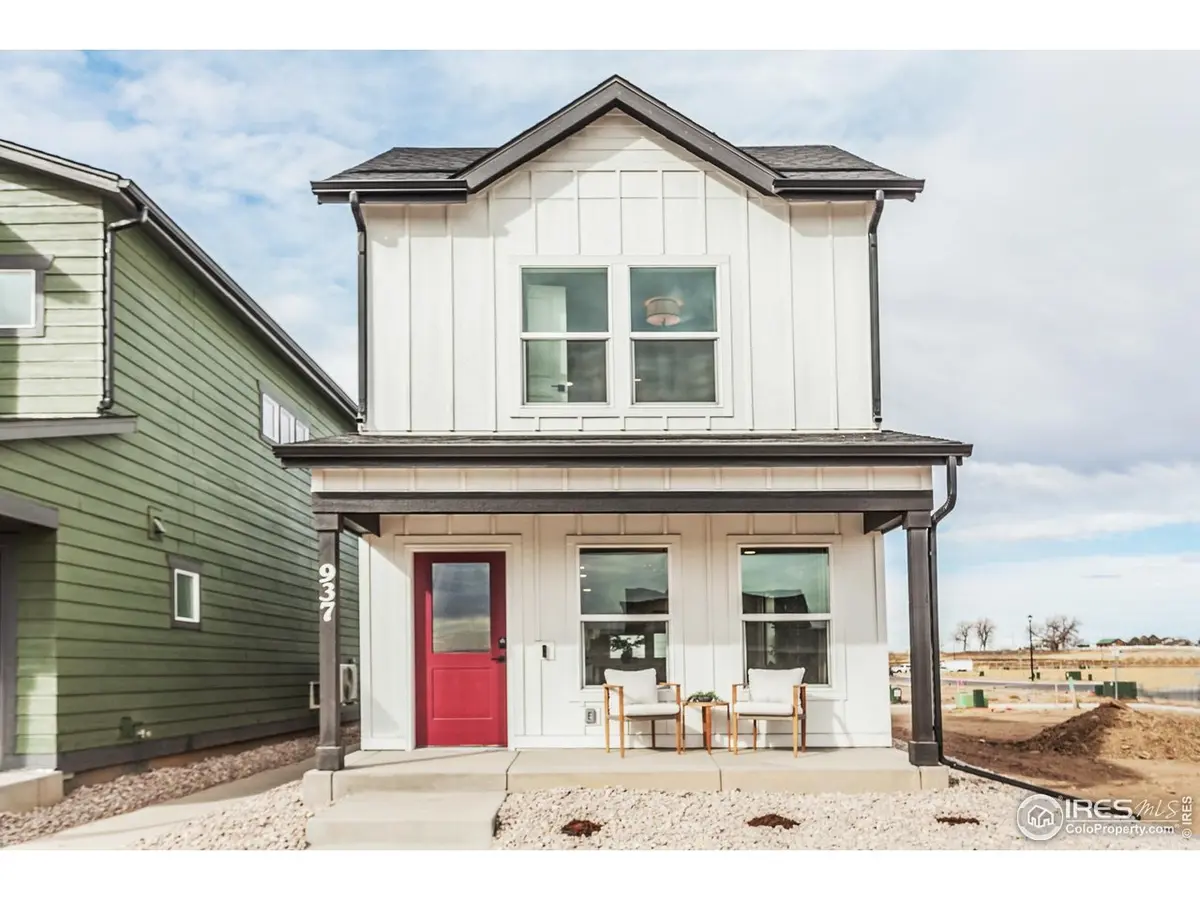
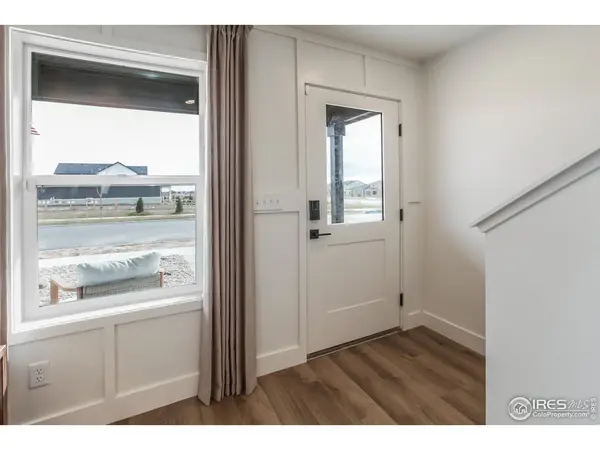
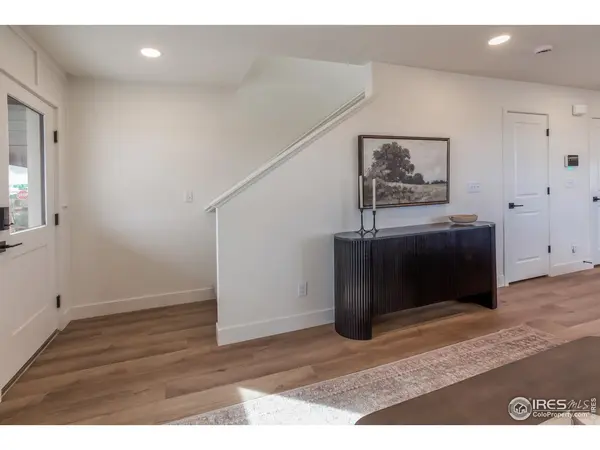
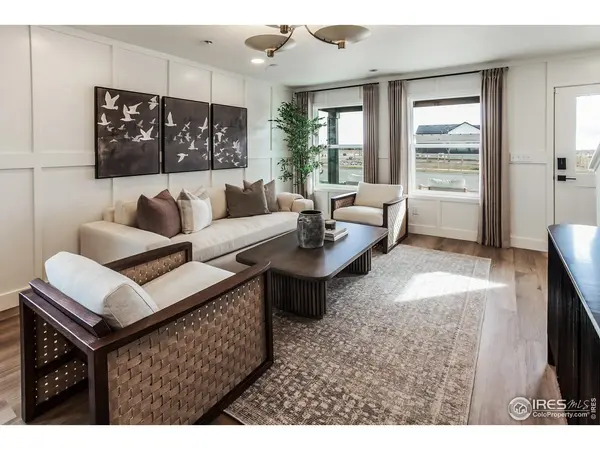
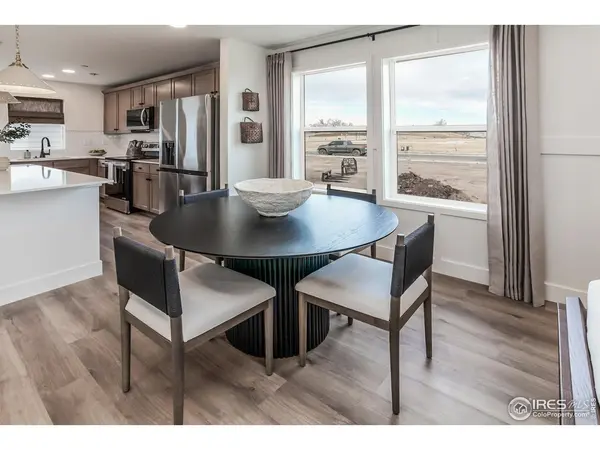
Model home available-offered with a lease-back to the builder, while needed. Ask for details on lease terms. The Magnolia plan by Hartford Homes showcases a stunning farmhouse elevation in the Prairie Song community of Windsor. This new construction cottage home features a bright, open-concept two-story layout with a spacious kitchen anchored by a central island. A convenient main-level powder bath. Elegant finishes include Biscotti stained maple cabinetry, Blanco maple quartz countertops, and vinyl plank flooring throughout the main level, with carpeting in the bedrooms. The kitchen is fully equipped with stainless steel appliances, including a range, microwave, dishwasher, and refrigerator. Upstairs, two comfortable bedrooms are paired with a conveniently located laundry area, complete with washer and dryer. Additional features include central air conditioning, a detached two-car garage with opener and keypad, and a passive radon system for added peace of mind. Outside, the fully fenced yard is professionally landscaped, featuring artificial turf in the backyard. There is a $200 annual non-potable water fee to be paid to metro district. $125 monthly o & m fee for metro district. Prairie Song in Windsor, Colorado offers a master-planned community built around nature, with parks, trails, open space, and future amenities like a pool.
Location
State CO
County Weld
Community Prairie Song (Tacincala)
Area Greeley/Weld
Zoning Res
Direction From I-25, take Exit 265 (Harmony Rd) and head east. Continue about 4.5 miles on Harmony Rd. Turn right (south) on HWY 257/CR 17 Turn right (west) on Prairie Song Rd. Continue about 1.5 miles and then turn right on Thunderclap St. Turn right onto Trumpet Ln. The model home will be on your right at 913 Trumpet Ln.
Rooms
Basement None
Interior
Interior Features Eat-in Kitchen, Pantry, Walk-In Closet(s), Washer/Dryer Hookup, Kitchen Island
Heating Forced Air
Cooling Central Air
Appliance Electric Range, Dishwasher, Refrigerator, Washer, Dryer, Microwave
Exterior
Parking Features Garage Door Opener, Detached
Garage Spaces 2.0
Fence Wood
Community Features Pool, Park, Trail(s)
Utilities Available Electricity Available
View Y/N No
Roof Type Composition
Improvements No
Garage Yes
Building
Sewer Public Sewer
Water Public
Level or Stories Two
Structure Type Frame
New Construction true
Schools
Elementary Schools Grandview
Middle Schools Ridgeline
High Schools Weld Re-4
School District Weld Re-4
Others
HOA Fee Include Common Amenities,Management
Acceptable Financing Cash, Conventional, FHA, VA, 1031 Exchange
Listing Terms Cash, Conventional, FHA, VA, 1031 Exchange
Special Listing Condition Builder
Read Less Info
Want to know what your home might be worth? Contact us for a FREE valuation!

Our team is ready to help you sell your home for the highest possible price ASAP

Nearby Locations
"My job is to find and attract mastery-based agents to the office, protect the culture, and make sure everyone is happy! "