



$899,000
$899,000
For more information regarding the value of a property, please contact us for a free consultation.
3 Beds
3 Baths
3,152 SqFt
SOLD DATE : 10/08/2026
Key Details
Sold Price $899,000
Property Type Townhouse
Sub Type Townhouse
Listing Status Sold
Purchase Type For Sale
Square Footage 3,152 sqft
Subdivision Mariana Butte 26Th Sub
MLS Listing ID IRE6553465
Sold Date 10/08/26
Bedrooms 3
Full Baths 2
Half Baths 1
HOA Fees $450/mo
HOA Y/N Yes
Year Built 2014
Annual Tax Amount $3,805
Tax Year 2025
Property Sub-Type Townhouse
Source ires
Property Description
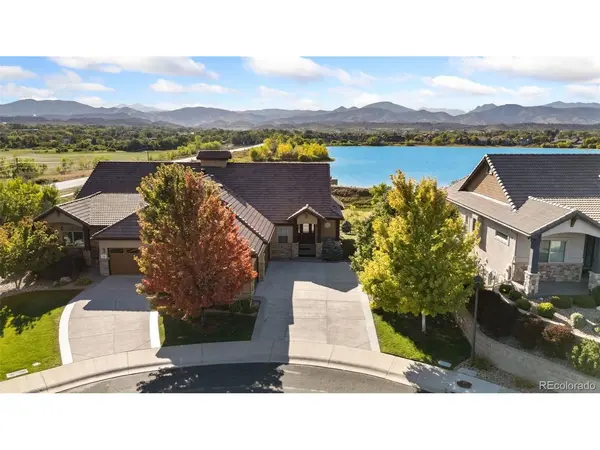
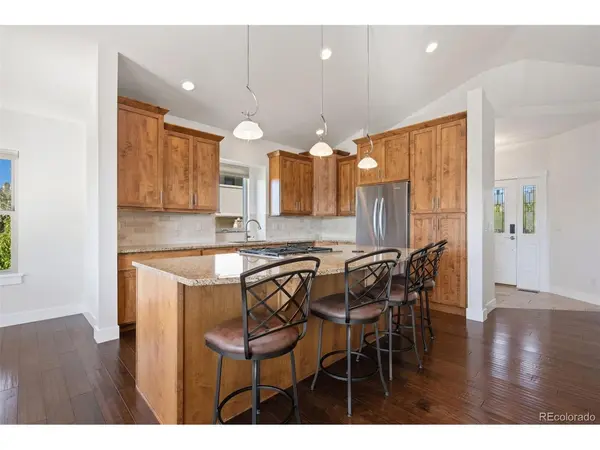
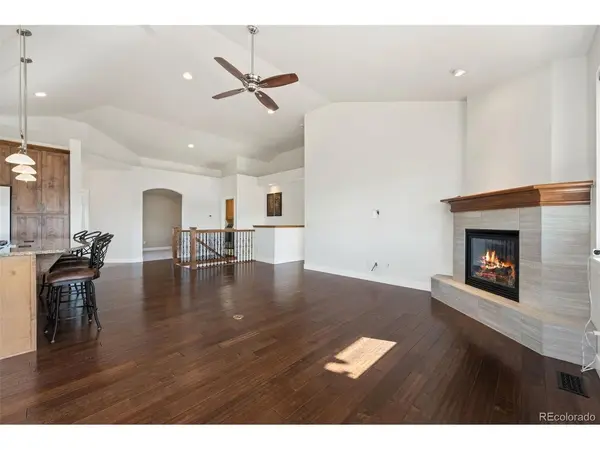
Your opportunity for this luxury, low maintenance, lake living has arrived! This beautiful home is located in Buckingham shores with expansive views of the foothills beyond the Buckingham Lake. This is more than a place to settle down, it's a lifestyle. Located walking distance to Mariana Butte Golf Course, you can't beat that. This home features a main floor primary with a large ensuite bathroom, double vanities, and a walk in closet. The kitchen is complete with high end appliances, granite countertops, and beautiful cabinetry. Off the kitchen is an expansive West facing covered deck to sip on your evening drinks while watching the sunset, or entertaining your friends on the remaining Summer nights. Laundry is also located on main floor near the door to your oversized 3 car garage. The basement features a walk out access to an additional patio with an entertaining bar already installed! The expansive basement also features ample finished storage space as well as two large bedrooms. The HOA covers many expenses you'd otherwise have like snow removal, lawn care, and exterior. The home has brand new carpet as well!
Location
State CO
County Larimer
Community Mariana Butte 26Th Sub
Area Loveland/Berthoud
Rooms
Family Room 1
Basement Partially Finished, Walk-Out Access
Interior
Interior Features Eat-in Kitchen, Pantry, Kitchen Island
Heating Forced Air
Cooling Central Air, Ceiling Fan(s)
Fireplaces Type Two or More, Living Room, Basement
Appliance Dishwasher, Refrigerator, Washer, Dryer, Microwave, Disposal
Exterior
Parking Features Attached
Garage Spaces 3.0
Utilities Available Electricity Available
View Y/N No
Roof Type Composition
Porch Deck
Garage Yes
Building
Lot Description Golf Course Neighborhood
Sewer Public Sewer
Water Public
Level or Stories One
Structure Type Frame
New Construction false
Schools
Elementary Schools Namaqua
Middle Schools Walt Clark
High Schools Thompson R2-J
School District Thompson R2-J
Others
HOA Fee Include Snow Removal,Exterior Maintenance
Acceptable Financing Cash, Conventional, VA
Listing Terms Cash, Conventional, VA
Special Listing Condition Private Owner
Read Less Info
Want to know what your home might be worth? Contact us for a FREE valuation!

Our team is ready to help you sell your home for the highest possible price ASAP

Nearby Locations
"My job is to find and attract mastery-based agents to the office, protect the culture, and make sure everyone is happy! "