

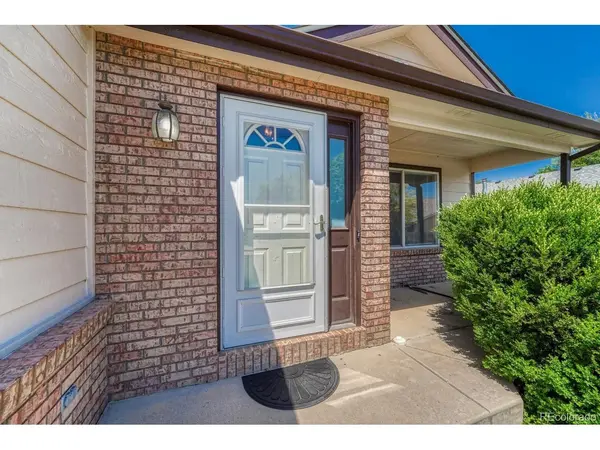


$374,999
$374,999
For more information regarding the value of a property, please contact us for a free consultation.
2 Beds
2 Baths
2,372 SqFt
SOLD DATE : 10/08/2026
Key Details
Sold Price $374,999
Property Type Multi-Family
Sub Type Duplex
Listing Status Sold
Purchase Type For Sale
Square Footage 2,372 sqft
Subdivision Country Acres
MLS Listing ID IRE3788326
Sold Date 10/08/26
Bedrooms 2
Full Baths 2
HOA Y/N No
Year Built 1997
Annual Tax Amount $2,556
Tax Year 2025
Lot Size 8,712 Sqft
Acres 0.2
Property Sub-Type Duplex
Source ires
Property Description
Welcome to this charming and spacious home, perfectly situated at the end of a quiet cul-de-sac. As you step inside, you're greeted by a bright, airy open-concept living space that flows effortlessly-ideal for both relaxing evenings and memorable gatherings with family and friends.
The heart of the home is the large, well-designed kitchen featuring abundant cabinet space and plenty of room to cook, bake, and entertain. Whether you're preparing a holiday meal or enjoying your morning coffee, this kitchen truly shines.
Down the hall, you'll find a generously sized primary bedroom with its own private bathroom, offering a peaceful sanctuary at the end of the day. The second bedroom and bathroom provides flexibility for guests, a home office, or whatever your family needs.
The spacious unfinished basement offers endless possibilities and an abundance of storage-perfect for hobbies, a play area, or simply keeping life organized.
Outside, enjoy Colorado living at its best with a large, fully fenced backyard, great for pets, summer BBQs, or unwinding under the open sky. The quiet cul-de-sac location adds an extra layer of peace and safety.
This warm and welcoming home is ready for its next chapter. Don't miss your chance to make it yours-schedule a showing today!
Location
State CO
County Weld
Community Country Acres
Area Greeley/Weld
Rooms
Basement Unfinished, Slab
Interior
Interior Features Open Floorplan, Walk-In Closet(s)
Heating Forced Air
Cooling Central Air, Ceiling Fan(s)
Appliance Dishwasher, Refrigerator, Dryer, Microwave, Disposal
Exterior
Parking Features Attached
Garage Spaces 2.0
Fence Partial
Utilities Available Natural Gas Available
View Y/N No
Roof Type Composition
Porch Patio
Garage Yes
Building
Lot Description Cul-De-Sac, House Faces South
Sewer Public Sewer
Water Public
Level or Stories One
Structure Type Frame
New Construction false
Schools
Elementary Schools Elwell
Middle Schools Milliken
High Schools Johnstown-Milliken Re-5J
School District Johnstown-Milliken Re-5J
Others
Acceptable Financing Cash, Conventional, FHA, VA
Listing Terms Cash, Conventional, FHA, VA
Special Listing Condition Private Owner
Read Less Info
Want to know what your home might be worth? Contact us for a FREE valuation!

Our team is ready to help you sell your home for the highest possible price ASAP

Nearby Locations
"My job is to find and attract mastery-based agents to the office, protect the culture, and make sure everyone is happy! "