



$1,525,000
$1,525,000
For more information regarding the value of a property, please contact us for a free consultation.
5 Beds
4 Baths
3,741 SqFt
SOLD DATE : 10/08/2026
Key Details
Sold Price $1,525,000
Property Type Single Family Home
Sub Type Single Family Residence
Listing Status Sold
Purchase Type For Sale
Square Footage 3,741 sqft
Subdivision Applewood
MLS Listing ID IRE9625209
Sold Date 10/08/26
Style Contemporary
Bedrooms 5
Full Baths 2
Three Quarter Bath 2
HOA Fees $25/ann
HOA Y/N Yes
Year Built 1996
Annual Tax Amount $7,509
Tax Year 2025
Lot Size 10,018 Sqft
Acres 0.23
Property Sub-Type Single Family Residence
Source ires
Property Description
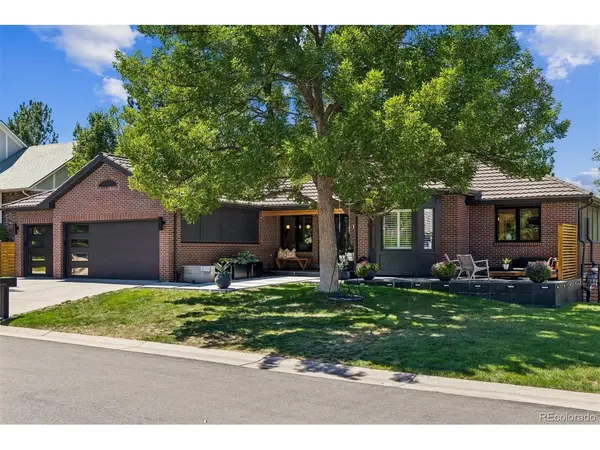
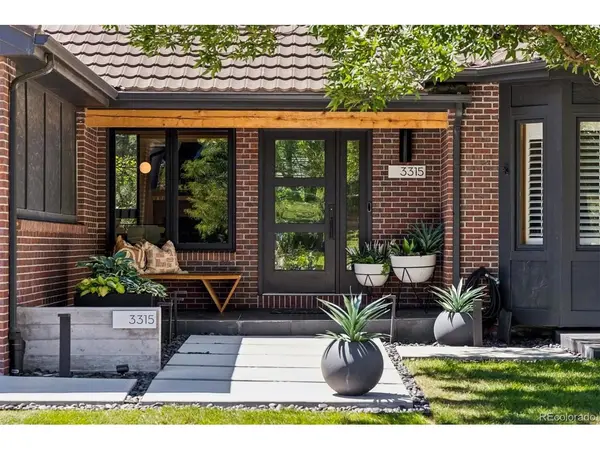
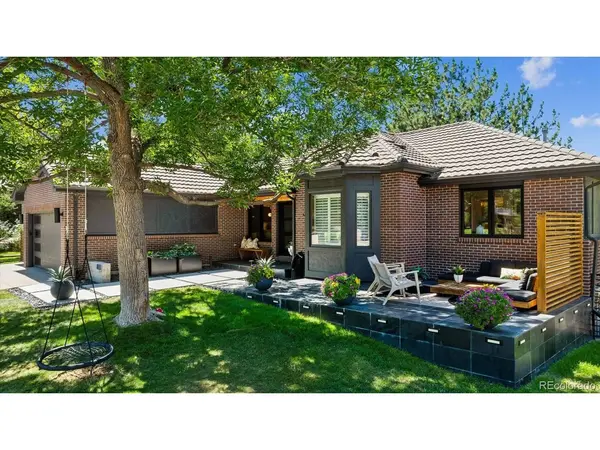
Welcome to an exceptional home in coveted Applewood-where timeless architecture, thoughtful design, and extensive custom remodeling come together in one truly incredible property. Offering 5 bedrooms, 4 bathrooms, and a walk-out basement, this beautifully transformed residence has been meticulously updated from top to bottom, with virtually every surface thoughtfully considered. From the moment you enter, you'll notice the white oak wood floors, solid steel railings, recessed lighting, and beautifully remodeled spaces creating a sophisticated yet warm atmosphere. The heart of the home is the remodeled kitchen, featuring custom walnut shake cabinetry, top of the line KitchenAid Appliances and elegant quartz/dolomite countertops. A stunningly updated mudroom adds both style and function. The living spaces continue to impress with a remodeled fireplace and expansive Sierra Pacific black-clad windows and doors that bring in abundant natural light and create a seamless connection to the outdoors. Discover the fresh, comtemporary primary retreat where the elegant remodel is now complete. The deck off the kitchen was thoughtfully extended, providing additional space for entertaining, relaxing, and enjoying Colorado's beautiful seasons.The walk-out basement was comprehensively remodeled, including new flooring, a renovated staircase, and beautifully remodeled bathrooms, including a second en suite. Landscaping enhancements include a new front patio, modern concrete front steps, and striking rock landscaping along the north side of the home to create exceptional curb appeal. Steel railings inside and out add a distinctive architectural element and complement the home's modern aesthetic lasting quality. Located in the highly sought-after Applewood neighborhood with convenient access to award winning schools, trails, parks, shopping, dining, downtown Golden, Denver, and the foothills, this is more than a remodeled home-it's a thoughtfully designed Colorado lifestyle.
Location
State CO
County Jefferson
Community Applewood
Area Metro Denver
Zoning P-D
Direction From I-70, take exit 264 to a left on Clear Creek Dr. Turn right on W 32nd Ave and a right on Beech St. Follow Beech St to the left and the listing will be on your left near the end of the cul-de-sac.
Rooms
Family Room 1
Basement Full, Partially Finished, Walk-Out Access, Daylight
Interior
Interior Features Eat-in Kitchen, Cathedral Ceiling(s), Open Floorplan, Pantry, Kitchen Island
Heating Forced Air
Cooling Central Air, Ceiling Fan(s)
Fireplaces Type Living Room, One
Appliance Dishwasher, Refrigerator, Washer, Dryer, Microwave, Disposal, Fire Alarm
Exterior
Exterior Feature Sprinkler System, Oversized Garage
Parking Features Attached
Garage Spaces 3.0
Fence Fenced
Utilities Available Electricity Available
View Y/N Yes
View Mountain(s)
Roof Type Other
Porch Patio, Deck
Garage Yes
Building
Lot Description Cul-De-Sac, Level, Outbuildings, House Faces East, Paved
Sewer Public Sewer
Water Public
Architectural Style Contemporary
Level or Stories One
Structure Type Frame,Brick
New Construction false
Schools
Elementary Schools Maple Grove
Middle Schools Everitt
High Schools Jefferson Dist R-1
School District Jefferson Dist R-1
Others
Acceptable Financing Cash, Conventional, FHA, VA
Listing Terms Cash, Conventional, FHA, VA
Special Listing Condition Private Owner
Read Less Info
Want to know what your home might be worth? Contact us for a FREE valuation!

Our team is ready to help you sell your home for the highest possible price ASAP

Nearby Locations
"My job is to find and attract mastery-based agents to the office, protect the culture, and make sure everyone is happy! "