



$660,000
$675,000
2.2%For more information regarding the value of a property, please contact us for a free consultation.
4 Beds
3 Baths
2,748 SqFt
SOLD DATE : 10/08/2026
Key Details
Sold Price $660,000
Property Type Single Family Home
Sub Type Single Family Residence
Listing Status Sold
Purchase Type For Sale
Square Footage 2,748 sqft
Subdivision Woodland Valley
MLS Listing ID IRE1532680
Sold Date 10/08/26
Bedrooms 4
Full Baths 1
Three Quarter Bath 2
HOA Y/N No
Year Built 1971
Annual Tax Amount $3,780
Tax Year 2025
Lot Size 10,454 Sqft
Acres 0.24
Property Sub-Type Single Family Residence
Source ires
Property Description
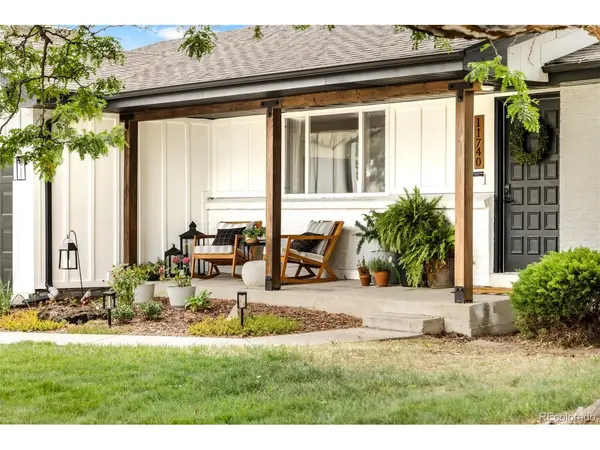
Beautifully reimagined inside and out, this designer's home pairs thoughtful details, natural wood accents and a bright, open layout in a premier Arvada location. Warm LVT flooring flows throughout the main living spaces, while wallpaper accents, custom built-ins, designer finishes and newer windows add character and abundant natural light. The custom kitchen showcases an oversized center island, abundant cabinetry, stainless steel appliances, modern gold accents and a large picture window overlooking the backyard. A fireplace adds warmth and character, while the primary suite features paneled accents and a refined en-suite bath. A finished basement offers a spacious rec room and guest suite for added flexibility. Outside, new exterior paint and siding create fresh curb appeal, while a new patio provides an inviting space for outdoor dining and entertaining. The spacious backyard features mature landscaping, raised garden beds, a new shed and chicken coop. An oversized two-car attached garage completes the home. Ideally located near Arvada's Ralston Creek Trail, parks, restaurants and breweries, with Olde Town Arvada and Apex Recreation Center just minutes away, this thoughtfully redesigned home offers an effortless blend of style, character and indoor-outdoor living.
Location
State CO
County Jefferson
Community Woodland Valley
Area Metro Denver
Rooms
Family Room 1
Basement Full, Partially Finished
Interior
Interior Features Eat-in Kitchen, Open Floorplan, Kitchen Island
Heating Forced Air
Cooling Central Air, Ceiling Fan(s)
Fireplaces Type Gas, Gas Log, One
Appliance Double Oven, Dishwasher, Refrigerator, Washer, Dryer, Microwave, Disposal
Exterior
Exterior Feature Sprinkler System, Oversized Garage
Parking Features Attached
Garage Spaces 2.0
Fence Fenced
Utilities Available Natural Gas Available, Electricity Available, Cable Available
View Y/N No
Roof Type Composition
Porch Patio
Garage Yes
Building
Lot Description Level, Outbuildings, House Faces North, Paved, Gutters
Sewer Public Sewer
Water Public
Level or Stories One
Structure Type Frame,Brick,Wood Siding
New Construction false
Schools
Elementary Schools Fremont
Middle Schools Oberon
High Schools Jefferson Dist R-1
School District Jefferson Dist R-1
Others
Acceptable Financing Cash, Conventional
Listing Terms Cash, Conventional
Special Listing Condition Private Owner
Read Less Info
Want to know what your home might be worth? Contact us for a FREE valuation!

Our team is ready to help you sell your home for the highest possible price ASAP

Nearby Locations
"My job is to find and attract mastery-based agents to the office, protect the culture, and make sure everyone is happy! "